

Greenwich P&Z approves Shore Acres settlement, Simmons Lane changes
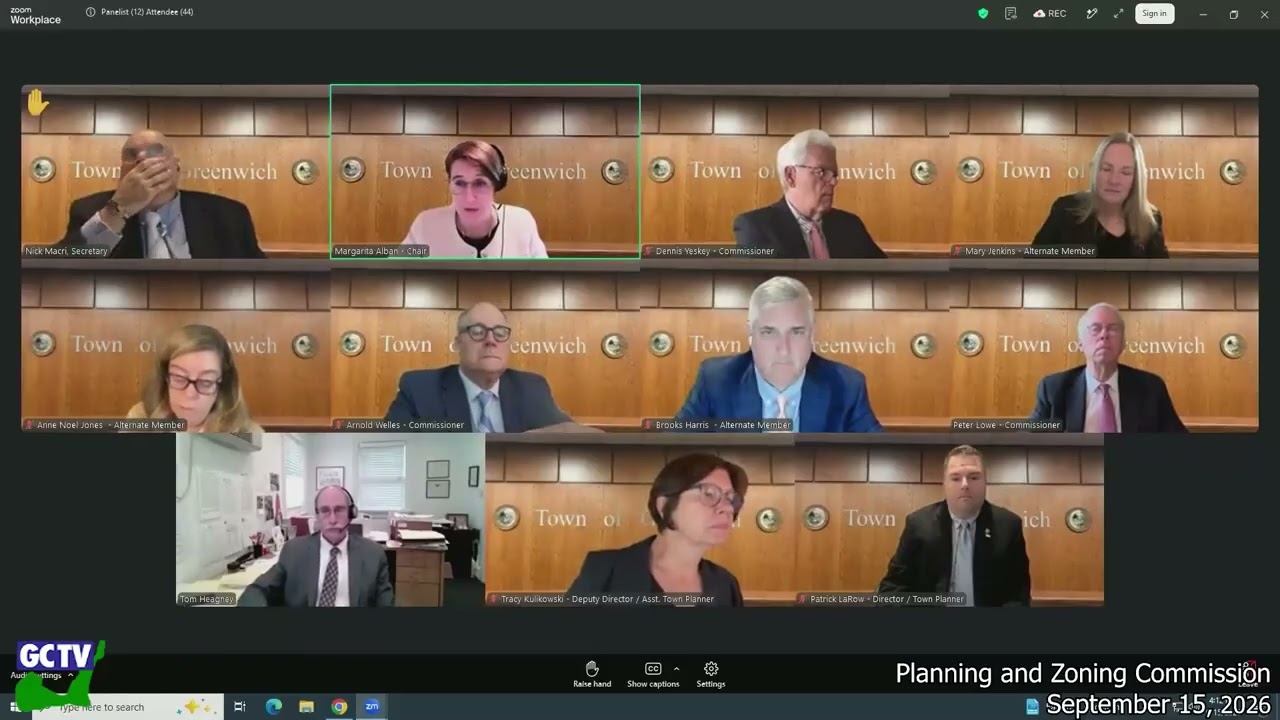
Planning and Zoning · Meeting of September 15, 2026
Greenwich P&Z closes a four-year Shore Acres water-access lawsuit and approves Simmons Lane changes, 5-0 each. Attorney Chip Hasland told the commission 96 percent of roughly 60 Shore Acres households signed onto a settlement, mediated by Judge Lee, that deeds a 2,110-square-foot parcel to a new neighborhood association and caps a new Arison home at 3,600 square feet. Separately, commissioners spent over an hour on a proposed text amendment letting developers pay about $400,000 instead of building some required affordable units; Commissioner Mary Jenkins, who co-chairs the town's Affordable Housing Trust Fund board, said she was never consulted and called the plan "inconsistent with the direction" of Greenwich's inclusionary-zoning push.
Commissioner Brooks Harris warned a flat payment "wouldn't seem a fair trade off" against units worth "three to $5 million." No vote was taken; the applicant, tied to a related 46-unit conversion at 18 Valley Drive, faces a roughly two-month statutory deadline. Two office-to-residential conversions, at One East Weaver Street and 2 Deerfield Drive, were continued over unresolved sewer and fire-sprinkler pressure issues with Aquarion Water Company.
In the full story:
- Who Was There
- Organizations And Documents Referenced
- The complete report — 3,908 words
Source: the Planning and Zoning meeting of September 15, 2026, reported from the official video recording and transcript.
The Full Article
Postponements: Happy Hour Fitness
Two items, a zoning text amendment to allow additional uses in the LBR zone and the accompanying site plan for Happy Hour Fitness LLC, were announced as postponed at the outset of the meeting with no discussion. No further detail was given on record.
St. Paul's Episcopal Church subdivision, 200 Riverside Avenue
Background and stakes: St. Paul's Episcopal Church sought a final subdivision of its 8.65-acre property at the corner of Riverside Avenue and Indian Head Road, scaled back from an original four-lot concept after discussions with the Inland Wetlands Agency. Attorney Tom Hegney told the commission the subdivision is intended to help fund the church's ongoing mission, and that the church is simultaneously working with the Greenwich Land Trust and the Riverside Association, who are trying to raise money to buy and permanently preserve the resulting lots.
The question before the body: Whether to approve a final subdivision creating a 20,020-square-foot lot fronting Indian Head Road and a 39,012-square-foot rear lot, with 15 percent (roughly 1.3 acres) preserved as open space encompassing the property's pocket wetlands.
Substantive content: Engineer Tony D'Andrea's drainage plan relocates an existing pump system serving the church's lower-level stairwell into new drainage galleries on the retained church property, required because the existing accommodation sits on land that would be conveyed. The Department of Public Works asked for two things beyond the subdivision itself: a modernized easement for a 1951 drainage easement running along the property's northwest corner, and a five-foot sidewalk easement along the church's 850 feet of frontage, despite no funded sidewalk plan existing. Director of Environmental Affairs Ms. Evans's office signed off on the current two-lot plan after the applicant withdrew an earlier version that intruded into the upland review area near the wetlands; the current open-space parcel now fully encompasses the pocket wetland.
The deliberation: Chair Albin repeatedly reminded the commission and the public that it must evaluate the application as if the lots will be developed, regardless of the church's stated hope that the land trust eventually takes title. Commissioner Nick MacRae pressed Hegney on why an access easement to the church's memorial garden needed to be unusually wide (to allow maintenance equipment) and why a 1951 drainage easement lacked reference to wetlands (because the Wetlands Agency did not exist until 1973). Hegney pushed back on the DPW's request to "modernize" the 1951 easement, calling the memo's framing that the town would withhold sign-off until it got what it wanted "offensive." Neighbor and public commenter Ms. Lockhart asked whether any future development on the site would return to the full commission for tree-removal review; staff and commissioners confirmed it would, given the property's environmental sensitivity.
"This is a step the church is not taking lightly." [00:03:14] — Tom Hegney, attorney for St. Paul's Episcopal Church
Procedural steps and outcome: No vote was taken. The commission continued the application so Hegney and engineer D'Andrea can negotiate directly with DPW engineering on the drainage-easement language and determine whether a sidewalk easement is warranted given the absence of any funded plan.
Implications and what is next: The property's fate now depends on two parallel tracks: a subdivision that would legally allow development regardless of ownership, and an unrelated, non-binding fundraising effort by the Greenwich Land Trust and Riverside Association to acquire and preserve the lots instead.
Shore Acres waterfront access settlement, 17 Bryan Road
Background and stakes: The application, brought on behalf of property owner Nicole Arison, resolves two separate Superior Court appeals of the commission's February 2022 approval allowing the Arisons to build a single-family home on the parcel. The parties spent roughly four years in mediation, first with mediators John Wetmore and Laura McGeechie and then with Judge Lee of the Superior Court, before reaching a settlement to which the town itself is a party.
The question before the body: Whether to approve a final coastal resubdivision implementing the settlement's terms, splitting the 14,430-square-foot vacant lot into a 12,320-square-foot buildable parcel and a 2,110-square-foot parcel to be deeded to the newly formed Shore Acres Association.
Substantive content: The subdivision map creates three distinct areas: the association's 2,110-square-foot parcel (deeded outright), a 1,920-square-foot easement area the association may use but the Arisons continue to own, and a restriction area limiting any structures to 42 inches in height. All three collectively form the access way the neighborhood has used to reach a community dock, in place in some form since the 1940s. Attorney Andrea Siska, standing in for attorney Mr. Walco, said the Arisons agreed to cap their new house at 3,600 square feet, below what zoning would otherwise allow. Attorney Chip Hasland, representing the litigants and the association, said mediators set an 80 percent community-participation threshold for the settlement to bind non-litigant neighbors, and organizers ultimately secured signatures from 96 percent of roughly 60 eligible households. Commissioner Tracy (staff) confirmed the settlement's restrictions — no artificial lighting except flashlights, no gatherings of more than 15 people or more than four after sunset, no amplified music, no boat or construction-material storage — are detailed in paragraphs 7A through 7I of the settlement and bind successors in title.
The deliberation: Commissioner Peter Lowe asked repeatedly whether any dispute-resolution mechanism existed short of litigation; Hasland said the agreement is silent on that point but expressed confidence the parties would work things out given how thoroughly the settlement was negotiated. Commissioner Mary Jenkins asked what happens to the roughly 4 percent of homeowners, including one represented by attorney Christopher Bristol and Mr. and Mrs. Pastula of 26 Sunset, who declined to sign; Hasland said they retain whatever private easement rights they already had, subject to defenses the Arisons might raise. Association president David Hawkins, addressing the commission directly, said the community had never had a formal association until 2023 and that he has been "bird-dogging" two remaining households who have promised but not yet signed their waivers.
"It's a win-win-win, and we're here before the commission asking for approval of the subdivision." [00:50:20] — Andrea Siska, attorney for Nicole Arison
Procedural steps and outcome: The commission closed the public hearing without objection, then voted 5-0 (MacRae, Jenkins, Wells, Yeske and Albin, with Peter Lowe's second) to approve the resubdivision, conditioned on the applicant confirming the new easement area does not block access to an existing 24-inch drainage pipe, preparing a recordable map referencing the settlement, and P&Z and the Law Department updating the underlying 2022 decision as required under the settlement's Section 4.
Implications and what is next: The vote formally ends the litigation track for the resubdivision itself, though the commission still must separately, formally revise its 2022 site-plan decision per the settlement; staff indicated that will come at a future meeting rather than requiring action tonight.
18 Simmons Lane revisions
Background and stakes: The commission approved a new single-family home, guest houses, pool house and associated structures at this 7.05-acre RA-2 property in November. Staff signed off on construction of the main house in March, but the applicant returned seeking approval of design changes that increased the project's size.
The question before the body: Whether to approve revised plans adding 978 square feet and 6,538 cubic feet, driven primarily by a larger roof structure, while keeping the total volume above the 150,000-cubic-foot special-permit threshold.
Substantive content: Attorney Tom Hegney said the project has grown its landscape plantings from roughly 320 trees in the 2025 plan to 403, some with calipers as large as seven inches, and continues to protect a 40-inch oak tree on site. The only unresolved land-use board issue, stone gate piers reduced from 10 feet to 8 feet in height under a prior Zoning Board of Appeals condition, was already resolved. The town's Energy Management Advisory Committee flagged that the home's geothermal, electric heat-pump and solar systems require ongoing professional commissioning and rebalancing; Commissioner Arne Wells, who handled EMAC liaison duties, explained the recommendation stems partly from a prior Hamilton Avenue building committee project on which a geothermal system failed because it was never properly commissioned.
The deliberation: Commissioners raised no substantive objections to the revised design; discussion focused on documentation, including confirming Health Department comments on septic fill placement and construction tree-protection fencing around the retained oak.
Procedural steps and outcome: The commission voted 5-0 to approve the final site plan, conditioned on engaging qualified technicians to commission and operate the HVAC/energy systems, protecting the 48-inch oak tree along the western property line, and prohibiting select fill storage on site until septic systems are covered.
Implications and what is next: Construction of the main house, already underway, can proceed under the revised design; no further commission review is anticipated absent additional changes.
One East Weaver Street and 2 Deerfield Drive: office-to-residential conversions
Background and stakes: Both applications, tied to property owner John Ferrari (represented throughout by attorney John Tessie), seek to convert existing office buildings to housing under the General Business Office zone's conversion provisions. One East Weaver Street would become 44 dwelling units; 2 Deerfield Drive would add four units to an existing mixed-use building, reaching 14 units total.
The question before the body: Whether outstanding infrastructure sign-offs, principally from the Sewer Division and the fire marshal, are sufficient to allow the commission to close and vote on either application.
Substantive content: Both projects rely on Aquarion Water Company will-serve letters indicating adequate water supply but insufficient pressure for fire-sprinkler suppression without an added pump system; engineer Kevin, representing Ferrari, said pump sizing cannot be finalized until sprinkler design is complete but committed the applicant to installing whatever is required to obtain a building permit. At One East Weaver Street, the BETA Group's traffic review flagged garage circulation-arrow errors, a proposed stop sign at the driveway, and asked whether the applicant's plan to remove a divided, landscaped driveway island was necessary; commissioners, including Nick MacRae and Chair Albin, questioned whether the reconfiguration improved anything and asked the design team, including landscape architect Eric Rains, to justify it further or reconsider keeping the existing driveway. Dr. Arne Wells asked whether the buildings would use electric heat pumps and whether 10 percent of parking would be EV-capable; Tessie said the applicant would commit to the EV requirement but had not finalized heating-system plans. At 2 Deerfield Drive, staff planner Tracy said the Sewer Division's September 15 letter does not preclude commission action, but Commissioner MacRae said the letter's language, indicating consulting engineer CDM Smith is still reviewing sewer flow data, was ambiguous enough that the commission risked approving before a possible late objection.
The deliberation: On Deerfield Drive, staff planner Patrick recommended leaving the application open rather than closing it, since a closed application cannot be reopened if CDM Smith raises a late concern about the modest, roughly 100-gallon flow increase from four new units.
"Can we defer this to the next meeting?" [02:35:13] — Nick MacRae, Planning and Zoning Commission member
Procedural steps and outcome: Both applications were continued without a vote. One East Weaver Street remains open for the applicant to resolve wetlands sign-off, traffic comments and a landscape-species agreement with the conservation staff. Deerfield Drive remains open specifically pending sewer clarification, with staff to follow up directly with the Sewer Division.
Implications and what is next: Staff indicated 2 Deerfield Drive could return as soon as the September 29 meeting; One East Weaver Street's timeline depends on resolving traffic and wetlands sign-off first.
Affordable-housing payment-in-lieu text amendment
Background and stakes: Property owner John Ferrari, through attorney John Tessie, proposed amending Section 6-1-06 (GBO office-to-residential conversions) and Section 6-1-10 (below-market-rate housing) to let developers pay roughly $400,000 per unit, escalated annually, to the Greenwich Affordable Housing Trust in lieu of building a percentage of required below-market units, with funds directed specifically to Greenwich Communities, the town's designated affordable-housing developer.
The question before the body: Whether the proposed payment-in-lieu framework, and its FAR incentive structure limited to floor area built in excess of existing as-of-right allowances, is a workable path toward the amendment Ferrari needs before pursuing his conversion projects.
Substantive content: Commissioner Mary Jenkins, who co-chairs the Affordable Housing Trust Fund board, said she was never consulted on a proposal that would restrict the trust's fiduciary discretion by directing funds solely to Greenwich Communities, and noted that change would require an ordinance amendment, not a zoning regulation. She also compared the proposal unfavorably to Darien's 14 percent and Westport's 20 percent mandatory inclusionary-zoning thresholds applied to entire buildings, versus Tessie's proposal of 15 percent applied only to floor area exceeding underlying FAR. Tony Johnson, executive director of the Greenwich Housing Authority (referred to in the meeting as "Greenwich communities"), told the commission during public comment that the $400,000 valuation is inadequate relative to what developers gain, and that his agency has struggled for years to secure adequate financing for affordable projects, citing a roughly $2.7 million Osgood-style funding gap comparison to a $6 million private penthouse sale nearby.
The deliberation: Commissioner Brooks Harris said the mechanism is too complex to "rifle shot" in one attempt, warning a flat $400,000 figure could let a developer keep a $3 million to $5 million unit for a fraction of its value, and objected to directing funds exclusively to Greenwich Communities rather than letting the independent Affordable Housing Trust Fund board decide. Commissioner Dennis asked whether Tessie would be open to bringing the proposal to the trust fund board directly and to limiting it to a specific property rather than a townwide regulation; Chair Albin said she wanted the zoning framework resolved by the commission before involving the trust fund. Commissioner Arne raised a "gaming the system" scenario in which a developer could convert a low-value building into below-market units to offset a separate high-end conversion's affordable obligation elsewhere in town.
"My obvious serious concerns about 6-1-10." [02:49:23] — Mary Jenkins, Planning and Zoning Commission member and Affordable Housing Trust Fund co-chair
"It wouldn't seem a fair trade off to allow a developer to pay $300,000 and to give up providing a unit that was worth three to $5 million." [03:02:13] — Brooks Harris, Planning and Zoning Commission member
Procedural steps and outcome: No vote was taken on the text amendment. The commission agreed to reconvene its affordable-housing working group, which previously included Hegney, Tessie, Harris, Ferrari and others, to continue negotiating language, with staff planner Patrick noting the applicant faces a statutory deadline of roughly two months to reach an amendment it can support or withdraw the application.
Implications and what is next: The related 18 Valley Drive application (Greenwich Park LLC), which depends on the same text amendment to add a 46-unit residential conversion with five moderate-income units, was continued at Tessie's request until November 14, pending progress on the amendment.
OG Island Life Investments: oak tree removal, 40 Westway
Background and stakes: The applicant sought to remove a healthy 24-inch oak tree near a new single-family home under construction within 100 feet of the coast, citing concern the tree could eventually fall toward the house.
The question before the body: Whether the commission would approve removing a tree neither the applicant's arborist nor the town's tree warden had identified as posing an active safety hazard.
Substantive content: Applicant representative Mr. Bram acknowledged the tree is healthy and not presently dangerous, but argued its lean toward the water created unpredictable future risk. Commissioner Brooks Harris researched storm-resistance characteristics of oaks versus other species and noted the tree, planted as part of the originally approved landscape plan, appeared to be among the healthiest specimens he had seen proposed for removal on safety grounds. Commissioner Nick MacRae observed the tree would most likely fall onto an open, steel-and-concrete porch rather than the house itself.
The deliberation: Commissioners Mary Jenkins, Arne Wells, Peter Lowe and Chair Albin each said the tree's benefits, shade, drainage, seawall protection from wave action, outweighed a speculative risk, and recommended routine arborist maintenance instead of removal. Commissioner Nick MacRae noted the applicant's own arborist report showed construction tree-protection fencing partially down, which staff asked to be restored.
"I don't understand why you'd keep any tree if this was the standard by which you were going to [judge it]." [01:22:51] — Brooks Harris, Planning and Zoning Commission member
Procedural steps and outcome: No decision letter or formal vote was required since the commission's prior approval, which included saving the tree, remains unchanged. The commission told the applicant to return with a discussion item if the tree's health genuinely deteriorates.
Implications and what is next: The tree stays for now; the applicant may seek a certified arborist's ongoing maintenance and return only if a documented health concern arises.
Alpha School pre-application, 20 East Elm Street
Background and stakes: Alpha School seeks to convert a 16,391-square-foot former retail space in the Bruce lot area of central Greenwich Avenue to school use, serving roughly 40 to 60 students with no more than 10 staff, but has been unable to design a workable pickup-and-drop-off plan.
The question before the body: Whether the commission would support a "park-and-escort" model, using shared municipal parking lots rather than a dedicated pickup lane, well enough to justify the applicant proceeding to a final site plan application.
Substantive content: Representing the school (attorney identified in discussion as Mr. Hasland, with senior school executive JC Fisher and parking consultant John Canning present), the applicant proposed requiring parents to park in the municipal Bruce lot or the Liberty lot and walk children into the building, similar to arrangements at the Family Centers' daycare and the Cos Cob library. The building carries a legacy 68-employee cap from earlier retail/office approvals.
The deliberation: Commissioners Peter Lowe, Brooks Harris and Mary Jenkins each raised safety concerns about young children crossing a busy, two-way municipal driveway shared with Greenwich Police Department garage traffic, and about whether enough parking exists at peak drop-off and pickup times, particularly the 3:30-to-4:30 p.m. window. Commissioner Dennis, who said he walks the area daily, called it "a terrible location for this concept" while praising the school's educational model. Chair Albin recommended the applicant consult Police Chief James Heavey, who also oversees municipal parking services, before investing further design work, and pointed to a completed DPW parking study staff could share.
Procedural steps and outcome: No vote was taken; this was a pre-application discussion. The commission did not foreclose the concept but said it was skeptical the downtown site works without substantially more analysis.
Implications and what is next: The applicant was advised to consult with the police chief on parking-services data and consider alternative, less congested locations before returning for a full pre-application or site plan review.
Pre-application reviews: Sullivan ADU, Cagnoni/Hathaway historic conversion, Tulak pool addition
Three additional pre-applications received brief commission guidance without votes. For Christian Sullivan's renovation at 41 Bush Avenue, representative Mark Medeek and architects Chuck Willett and Kelsey Brennan proposed converting an existing garage-and-loft guest structure into an accessory dwelling unit exceeding 2,900 square feet; Commissioner Nick MacRae and Chair Albin said the design, including a home office, spa area and children's bunk room, did not read as a genuine accessory residence and directed the team to work with staff on zoning compliance, including verifying when the structure's existing kitchen was permitted.
For Pablo Cagnoni and the Leslie B. Hathaway Trust's property at 155 Konick Road, the same representative proposed converting an unlisted circa-1850 structure into an ADU alongside a new roughly 7,000-to-8,000-square-foot principal residence; staff planner Patrick suggested the applicant instead pursue a historic overlay designation under Section 6-1-09, which would protect the older building permanently and grant zoning incentives, and recommended consulting the Historic District Commission.
For Alexander and Yelena Tulak's underground indoor recreational addition at 38 Langhorn Lane, represented by Jake Watkins, staff clarified the applicant must file a single combined special-permit application addressing both the recreational-use threshold and the resulting increase in floor-area ratio and cubic volume, rather than splitting the reviews.
Planning and Zoning Commission members participating: Chair Albin; Nick MacRae; Mary Jenkins (Affordable Housing Trust Fund co-chair); Peter Lowe; Dr. Arne Wells; Brooks Harris; Commissioner Dennis (surname not given in the transcript); and a commissioner addressed as Yeske (spelling uncertain). Attendance and any absences were not stated on the record beyond Jenkins being seated as an alternate for Wells during part of the meeting.
Staff in attendance: Patrick (Leroux), planning staff; Tracy Kolakowski, senior planner; a court reporter/stenographer identified as Kelly.
Applicants, attorneys and consultants: Tom Hegney, attorney for St. Paul's Episcopal Church and for 18 Simmons Lane; Tony D'Andrea, engineer for St. Paul's; Andrea Siska, attorney for Nicole Arison; Chip Hasland, attorney for Shore Acres litigants and the Shore Acres Association; David Hawkins, Shore Acres Association president; Christopher Bristol, attorney for a non-signing property owner; John Tessie, attorney for John Ferrari/Ferrari Associates LP; Kevin, project engineer for Ferrari's applications (surname not given); Eric Rains, landscape architect; Mr. Molnar, engineer/representative for Ferrari applications; Mark Medeek, representative for the Sullivan and Cagnoni/Hathaway pre-applications; Chuck Willett and Kelsey Brennan, architects; Jake Watkins, representative for the Tulak application; representatives for Alpha School including JC Fisher and parking consultant John Canning.
Public commenters: Ms. Lockhart, a neighbor near St. Paul's Episcopal Church, raising conservation concerns; Tony Johnson, executive director of the Greenwich Housing Authority, commenting on the affordable-housing payment-in-lieu proposal; Mr. Bram, applicant representative on the OG Island oak-tree matter; Mr. Listen (surname as heard), a neighbor of the Sullivan property at 41 Bush Avenue raising concerns about tree removal and drainage.
Greenwich Land Trust and Riverside Association — potential future buyers hoping to preserve the St. Paul's Episcopal subdivision lots in perpetuity. Greenwich Housing Authority / Greenwich Communities — designated recipient of proposed affordable-housing payment-in-lieu funds under the Ferrari text amendment; separately cited as financing a 40-percent-affordable, seven-story building breaking ground the Friday after this meeting. Greenwich Affordable Housing Trust Fund board — the town body Commissioner Mary Jenkins co-chairs, whose discretion over payment-in-lieu funds was a central point of dispute. Aquarion Water Company — issued will-serve letters for One East Weaver Street and 2 Deerfield Drive flagging insufficient water pressure for fire-sprinkler systems. CDM Smith — the Sewer Division's outside consulting engineer reviewing flow data for 2 Deerfield Drive, whose incomplete review led the commission to continue that application. BETA Group — traffic consultant whose comments on garage circulation and driveway configuration at One East Weaver Street drove extended commission discussion. Energy Management Advisory Committee (EMAC) — town committee whose comments on geothermal commissioning, EV charging and building energy systems were addressed at 18 Simmons Lane and One East Weaver Street. Settlement agreement (Arison v. Shore Acres litigants, October 15, 2025) — the controlling document for the 17 Bryan Road resubdivision, cited repeatedly for access-way restrictions, participation thresholds and successor-binding language. Section 6-1-10 and proposed Section 6-1-06(G), Greenwich Building Zone Regulations — the affordable-housing and GBO-conversion provisions at the center of the payment-in-lieu debate. Section 6-1-09, Greenwich Building Zone Regulations (Historic Overlay) — suggested by staff as an alternative path for the Cagnoni/Hathaway historic-structure conversion. Section 6-1-7(D), Greenwich Building Zone Regulations — special-permit standards triggered by exceeding 150,000 cubic feet, cited regarding the Tulak application. Greenwich Plan of Conservation and Development (POCD), Objective 2.1-A — cited by Chair Albin as the basis for the town's move toward mandatory inclusionary zoning, used to critique the Ferrari text amendment.