

Greenwich Planners Approve Contested Affordable Unit on Hamilton Avenue
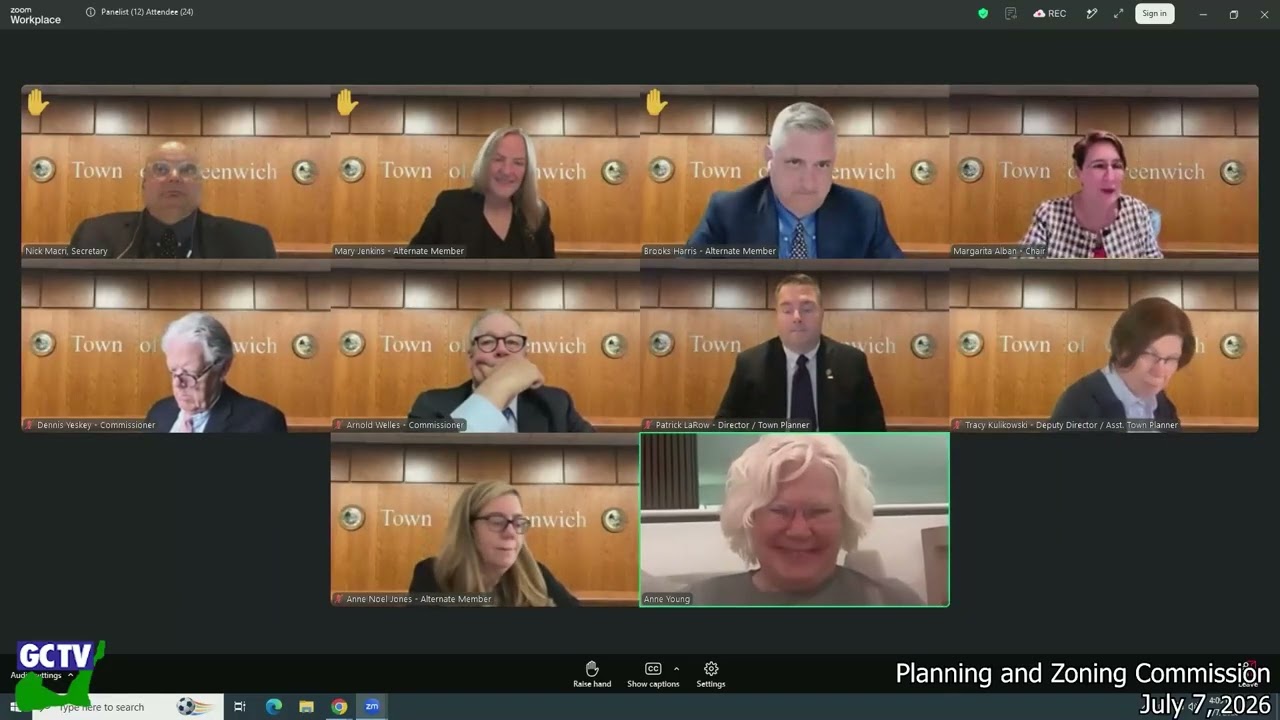
Planning and Zoning · Meeting of July 7, 2026
Greenwich Planning and Zoning Commission approves contested affordable unit despite window concerns. The panel voted 5-0 to approve a plan converting a two-family house at 129 Hamilton Avenue into three rental units, including an 800-square-foot affordable apartment under state statute 8-30g, after commissioners objected that the unit lacked windows in its kitchen, bathroom and family room. Chair Margarita Albin said the commission must "protect the health and safety of our residents." Separately, resident Michael Lulen told the commission Greenwich Country Club ran diesel equipment for roughly four hours in violation of the town's 8 a.m. noise ordinance, even after admitting to prior violations; the club's renovation application was continued.
The commission also approved a 23 Pemberwick Road two-family conversion 5-0 with new tree-removal and landscaping conditions, and endorsed a historic-designation report on the William B. Tubby Jr. House.
In the full story:
- Who Was There
- Organizations And Documents Referenced
- The complete report — 3,485 words
Source: the Planning and Zoning meeting of July 7, 2026, reported from the official video recording and transcript.
The Full Article
Historic Designation Recommendation: William B. Tubby Jr. House
The meeting opened with a discussion item: a request that the commission review a report from Greenwich's Historic District Commission and recommend whether to designate the William B. Tubby Jr. House a local historic property under the town charter and Connecticut General Statutes sections 7-147p through 7-147y. The commission's role, Chair Margarita Albin emphasized, is advisory only — it comments on the HDC's report rather than approving or denying the designation itself.
Ann Young, presenting for Historic Properties of Greenwich, described the house as a wood-clad Tudor built in 1917 by architect William Tubby for his son, on a nine-acre parcel his father had purchased. An earlier structure on the property, a garage closest to the street, dates to 1904 and is what passersby actually see from the public way — a distinction commissioners said needed to be clarified in the report. Commissioner Nick asked that the report document asbestos conditions, include a full interior and exterior photo inventory, and feature a property survey prominently rather than as a small inset, since the historic designation covers the entire property, not just the buildings. Commissioner Mary raised questions about how much of the visible facade remains original versus altered.
Commissioners also asked whether landscape and setting could be protected under a local historic property designation, a tool typically reserved for historic overlay districts. Young said the answer depends on what documentation exists; where research on a historic landscape plan is available, the Historic District Commission can enforce it, and where it is not, the HDC exercises discretion based on visibility from the street and any historic trees or vegetation. Commissioner Brooks asked about heritage trees specifically, prompting a formal recommendation.
The commission voted by voice, without a roll call, to support the HDC's initiative, encourage preservation of existing historic landscaping and heritage plantings — particularly trees — and encourage the owner to restore the street-visible facade to its historic condition where practical, while acknowledging that decision remains at the owner's discretion. Young noted a related historic-property report for 341 North Street, near the Albert Hexamer House, is expected within two to three months.
Postponed and Reordered Items
Two items were postponed at the outset: a final coastal site plan for a temporary farmers market with ten tents at the parish of St. Katherine of Siena and St. Agnes, and a final site plan and special permit for 555 Riversville LLC to build a single-family residence at 551 Riversville Road. Separately, the commission voted to move the 129 Hamilton Avenue item to the end of the public hearing, at commissioner Dennis's request and with a second from commissioner Mari, to allow commissioner Low — delayed by an emergency — time to join and be seated for the vote.
23 Pemberwick Road: Tree Removal and Slope Stabilization Dispute
Aaron Hill's application to convert a single-family house on an undersized 6,250-square-foot lot at 23 Pemberwick Road into a two-family dwelling returned for a third round of review. Architect Deputy Sha presented, joined by consulting forester Mr. Frinkbinder, who said he has practiced forestry in Greenwich for roughly 50 years, dating to work for the Rockefeller family beginning in 1978.
The question before the commission was narrow but consequential: whether four trees on a steep rear slope — an escarpment Frinkbinder said rises roughly 70 feet from Pemberwick Road to Byram Terrace — should be removed to protect the proposed addition, and what would stabilize the slope afterward. Frinkbinder proposed cutting the trees but leaving low stumps to encourage what he called "epicormic sprouting," arguing pin oak, oak and maple root systems on the slope could send up new growth four feet a year. Commissioners were skeptical.
"You're happy with the 8-foot stumps?" a commissioner asked. Frinkbinder replied he was "very unhappy with the idea that we should be managing dead trees when we have a very vibrant forest community that has been highly stable" — prompting the exchange: "We would like you to keep the vibrant forest community. You're proposing to take down a part of it."
A second flashpoint was ground cover. The applicant proposed retaining Vinca minor, also known as periwinkle, on the slope. Conservation staff objected, and commissioners agreed, noting the species displaces native seedlings the tree removal is meant to encourage. Commissioner Brooks said he needed more specificity than "it'll be good when we're finished," asking for a concrete removal-and-replanting plan rather than a promise to assess conditions at the end of construction. Commissioner Mari proposed a compromise: town landscape planner Jackie would sign off on an agreed landscape and tree-removal plan before the zoning permit is issued, with revisions allowed only prior to the certificate of occupancy if field conditions warranted, rather than leaving final approval until the end of the project.
Commissioners also confirmed the garage-access-only floor plan (both units require exiting the building to reach the shared garage) and closed the public hearing without objection. The formal decision came later in the meeting: the commission approved the final site plan and special permit 5-0, with mover commissioner Mari reading conditions requiring conservation and planning staff sign-off on the landscape and tree-removal plan before the zoning permit, a replacement-tree plan if stump sprouting is not evident within a year, and an invasive-species mitigation plan before the zoning permit is issued.
Greenwich Country Club: Clubhouse Renovation and a Noise Ordinance Reckoning
Greenwich Country Club returned with a revised final site plan and special permit for clubhouse improvements at 19 Doubling Road, a 148-acre property in the RA1 zone. Attorney Mr. Hasslan explained the project now moves an existing auxiliary kitchen — not the main kitchen — into the reconstructed Converse building, alongside a renovated fitness facility adding a fourth squash court. The project would not increase club membership. Green space would fall a modest four percentage points, from 94.4 percent existing to 94 percent proposed, against a 72 percent requirement.
Architect Jerry Hoopy and landscape architect Joseph Lorico presented tree relocation plans: 18 trees removed against 42 planted, though largely evergreens with limited canopy value; three specimen red maples were cited as the primary meaningful canopy replacements. Commissioner Brooks asked pointedly whether the new trees would create real canopy or were mostly decorative. GM Keith Armstrong said the club would transplant pin oaks and elms to the driving range perimeter rather than remove them outright. Conservation staff asked the club to replace non-native ground covers — including a decorative "big blue" species — with natives such as Pennsylvania sedge, a request the applicant said it would only partially accommodate to preserve ornamental beds near the clubhouse.
EMAC's technical comments produced a separate exchange. Commissioner Wells noted the applicant's building modeling showed an energy-use intensity of 46 for source energy and 16 for site energy — "anything below 20" is considered efficient — but pressed on whether the club would replace gas boilers with electric heat pumps or capture waste heat from cooling equipment with a heat recovery chiller. The engineer present said the ideas hadn't been evaluated but would be raised with the design team. The building's air leakage target of 6 cubic feet per minute was also flagged as possibly overstated against EMAC's recommended 0.4 target.
The most contentious portion of the hearing was public comment. Kate Jakvich, executive director of the Greenwich Tree Conservancy, said the application undercounts trees slated for removal beyond the 15 identified, including a 24-inch oak proposed for removal to make way for a generator pad.
"These trees provide invaluable environmental benefits that cannot quickly be replaced," — Kate Jakvich, executive director, Greenwich Tree Conservancy.
Resident Michael Lulen then testified that the club, despite acknowledging noise-ordinance violations at the meeting, ran a diesel-powered tractor with an attached blower for roughly four hours that same day, both around 9:47 a.m. and again near 1 p.m. Board member Jim Clark said the club adopted new mowing and maintenance guidelines in February but that certain crew members had not followed them, calling it "much to my disappointment, much to Keith's disappointment." Armstrong said the club has invested in electric mowers, robotic mowers and battery equipment over the past year but acknowledged battery leaf blowers are not significantly quieter than gas models.
Commissioners clarified that Greenwich's noise ordinance sets an 8 a.m. start time for audible equipment but exempts anything under 55 decibels — a threshold Clark said may still be too loud for neighbors at 7 a.m. Albin noted the commission cannot deny the application over a noise violation unrelated to the zoning proposal before it, comparing the situation to a prior Burning Tree Club case, but said staff would ask the first selectman's office to verify decibel levels at the property line and would press the club to submit a written equipment schedule addressing weekday and weekend timing, including Sunday work, which was not specified in the club's submitted aronomy schedule. Commissioner Mary flagged that the schedule describes six-day-a-week mowing without stating which day is off.
The commission continued the application without a vote, directing the applicant to return with a revised landscape plan, a firmer equipment schedule, and documentation on Aquarian Water Company's fire-flow capacity, which staff said appeared adequate given the project is not adding residential fire-safety exposure.
Conservation and Traffic Mitigation Districts (Zoning Map Amendment)
The commission opened, but could not close, a public hearing on a townwide zoning map amendment establishing two conservation and traffic mitigation districts. Town planner Patrick explained the districts, created under a recent state law, would let the town set parking minimums — capped at one space per one-bedroom unit or two per unit of two bedrooms or larger, or a lower number derived from a licensed traffic study — for multifamily buildings of 16 units or fewer in areas near transit, commercial corridors, older small-lot neighborhoods and flood-prone zones. District 1 covers about 3.76 percent of the town's land area and District 2 about 2.9 percent, a combined 6.67 percent, below the state's 8 percent cap. The map was revised since an earlier version to expand coverage near the hospital access corridor while removing an R20 area elsewhere in town. No commission members or members of the public raised objections or comments. The hearing remains open pending required comments from the state Department of Energy and Environmental Protection and the regional council of governments, neither of which had responded by the meeting date.
129 Hamilton Avenue: Affordable Housing Unit Approved After Light and Comparability Fight
This was the meeting's most heavily litigated item. Owner Joe Pakora and attorney John Tessy returned for a third hearing on a plan to convert an existing two-family residence at 129 Hamilton Avenue into three rental units under Connecticut General Statute Section 8-30g, with the lower level converted into a one-bedroom, one-bathroom affordable unit.
Tessy opened by arguing the commission could and should treat the application as "assisted housing" under the statute's definitional language, even absent a signed funding commitment, because state financing remained a possibility. Commissioners disagreed, finding the project could be approved only as a "set-aside" development — meaning a 40-year deed restriction capping unit C's rent at 30 percent of income for households earning 60 percent of state median income — unless and until the applicant secures a conditional commitment letter from Greenwich's Affordable Housing Trust Fund Board, which had asked the applicant in an April 29 meeting to obtain site plan approval before proceeding further with its funding request.
The commission's motion, read into the record by Albin, laid out the unit's dimensions in detail: Unit A, 1,776 square feet with two bedrooms and a study; Unit B, 1,384 square feet with three bedrooms; and Unit C, the affordable unit, 800 square feet including a roughly 94-square-foot shared mechanical room, or about 707 square feet excluding it. Against the two market-rate units' average size of 1,230 square feet, the affordable unit measures 65 percent by the applicant's calculation or 57 percent by the commission's, using the space excluding mechanical square footage.
Commissioner Nick pressed on why the mechanical storage — which houses equipment serving the whole building — is counted as part of the affordable unit's private square footage rather than communal space, calling the arrangement "inconsequential" to resolve that night but worth noting. He also credited the applicant for providing revised, more detailed floor-area calculations than an earlier May submission.
The sharper dispute concerned natural light. Commissioners noted Unit C has legal fire egress from its bedroom but no windows in its family room, kitchen or bathroom. Tessy argued that question belongs to the fire marshal and building department, not the commission, under 8-30g's limited grounds for denial. Albin disagreed, citing what she described as century-old case law establishing natural light and ventilation as essential to resident health and safety, tracing the principle to New York City's 1901 tenement law. Commissioner Low, joining after arriving late, objected to Pakora's suggestion during the exchange that the commission's scrutiny reflected indifference to affordable housing, calling it "grossly unfair" and noting commissioners are unpaid volunteers with "no dog in this fight." Attorney Tessy apologized for any impression of discourtesy.
Late in the hearing, Pakora produced an email from Michael Santoro, director of the state Department of Housing's office of policy research and housing support, stating courts have generally found units within eight percentage points comparable in size and have evaluated proposed affordable projects independent of any existing structures on a site — a reading commissioners said did not resolve their concerns because it addressed sites broadly rather than the specific structure in question.
The commission closed the hearing and approved the application 5-0, with commissioner Wells seconding. Conditions require the applicant to modify Unit C to provide natural light and ventilation in all living spaces, with any revised plans returning to the commission as a discussion item rather than being approved administratively by staff; a signed conditional commitment letter from the Housing Trust Fund Board and a recorded affordability plan before a zoning permit is issued; and resolution of any remaining department comments.
Pre-Application Discussions: 21 Grove Street, Goddard School and 21 Vista Drive
Three pre-application items closed out the evening. Ann Bodkin sought guidance on converting a legally nonconforming 1934 carriage house at 21 Grove Street into an accessory dwelling unit, following a 2025 certificate of occupancy for the structure as an accessory unit. Commissioner Nick told her the plan needs a dedicated off-street parking space for the ADU, which her current site plan lacks, and a clearer proposed floor plan showing any added stove. Neighbor Brian Connor objected by letter and in comment, disputing the property survey's setback measurement — he said the structure sits roughly 18 inches from his property line once eave overhangs are counted, versus roughly 2.4 feet measured from the foundation — and raised concerns about windows overlooking his backyard. Commissioners said the nonconformity is legally established and encouraged Bodkin to consider window treatments, but noted "light trespass" doesn't apply to this case; they asked her to return with certificates of occupancy for the original garage and 2024 renovation.
Tom Haggney presented a pre-application to convert the former Acme supermarket at 160 West Putnam Avenue into a Goddard School daycare and preschool for up to 216 children and 40 staff. He said the school uses a staggered 7 a.m.-to-9:30 a.m. drop-off window rather than a single arrival time, limiting simultaneous traffic to an estimated 18 to 20 vehicles. Commissioners Nick and Mary raised concerns about left turns onto the Post Road from the Dayton Avenue parking lot, site circulation for drop-off and pickup, and a significant grade change between the parking lot and the front entrance. Traffic engineer John Canning of Kimley-Horn is expanding a traffic study, developed in consultation with town traffic engineer Michael Kislac, to include more intersections than originally planned. Staff said an energy narrative is not required because the project is an adaptive reuse rather than new construction or an addition.
Attorney John Tessy also presented a pre-application for 21 Vista Drive, proposing to combine two zoning lots totaling 5.914 acres, demolish all existing structures, and build a new main house, an indoor-outdoor tennis pavilion with an attached employee housing unit, and a pool house with an accessory dwelling unit exceeding standard size limits — requiring three special permit components. Commissioners Nick and Arn pressed on flood zone boundaries, noting the applicant plans to file a Letter of Map Amendment to move flood zone lines, and on plans to remove roughly 70 trees and eliminate an existing seawall to create beach areas. Attorney Steven Walco, representing abutting neighbors, argued the flood zone change and an estimated 1,000 dump-truck trips of fill represent an unprecedented level of site disruption for the narrow peninsula road. Neighbor Carolyn Weiner, whose property adjoins the site near Tweed Island, said construction truck traffic could block her only road access. Commissioners asked for a construction phasing plan and separate cut, fill and net grading calculations when the application returns.
Minutes Approval
The commission approved the June 9, 2026 meeting minutes by unanimous voice vote, seconded by commissioner Dennis.
Margarita Albin, Chair, presided for the full meeting. Commissioner Low, seated late following a personal emergency; commissioner Brooks (Harris) sat in his place until he joined. Commissioner Brooks (Harris), present throughout. Commissioner Mary (Jenkins), present throughout. Commissioner Dennis, present throughout; made or seconded multiple motions. Commissioner Mari, present throughout; moved the 23 Pemberwick Road decision. Commissioner Wells, present throughout; led EMAC-related questioning. Commissioner Nick, present throughout; led technical site-plan and landscaping questions. Commissioner Arn (also heard as Aaron), present throughout; raised flood-zone and green-space questions. Patrick, town planning staff, present and advising the commission throughout. Tracy, town planning staff, present and advising the commission throughout. Ann Young, presenter for Historic Properties of Greenwich/Historic District Commission on the Tubby House item. Deputy Sha, architect for applicant Aaron Hill, 23 Pemberwick Road. Mr. Frinkbinder, consulting forester for the 23 Pemberwick Road applicant. Mr. Hasslan, attorney for Greenwich Country Club. Jerry Hoopy, architect, Greenwich Country Club project. Joseph Lorico, landscape architect, Greenwich Country Club project. Adam Serini, civil engineer with DeAndrea, Greenwich Country Club project. Keith Armstrong, general manager, Greenwich Country Club. Jim Clark, board member, Greenwich Country Club. Kate Jakvich, executive director, Greenwich Tree Conservancy — public comment on Greenwich Country Club. Michael Lulen, neighboring resident — public comment opposing Greenwich Country Club's noise practices. John Tessy, attorney for the 129 Hamilton Avenue and 21 Vista Drive applicants. Joe Pakora, owner/applicant, 129 Hamilton Avenue. Ann Bodkin, applicant, 21 Grove Street ADU pre-application. Brian Connor, neighboring resident — public comment on the 21 Grove Street ADU. Tom Haggney, applicant representative, Goddard School pre-application at 160 West Putnam Avenue. Steven Walco, attorney representing neighbors of 21 Vista Drive. Carolyn Weiner, southern abutting neighbor, 21 Vista Drive.
Historic District Commission (HDC) — town body whose report on the William B. Tubby Jr. House the commission reviewed and commented on. Historic Properties of Greenwich — nonprofit that prepared the Tubby House historic-designation report. Greenwich Tree Conservancy — nonprofit that submitted public comment opposing tree removal in the Greenwich Country Club application. Energy Management Advisory Committee (EMAC) — town advisory body whose comments on mechanical systems, energy modeling and air leakage were discussed in both the 23 Pemberwick Road and Greenwich Country Club items. Aquarian Water Company — utility that provided will-serve/water-pressure documentation for 129 Hamilton Avenue and was discussed regarding Greenwich Country Club's fire-flow capacity. Connecticut Department of Energy and Environmental Protection (DEEP) — state agency whose required comments held open both the zoning map amendment public hearing and, separately, permitting work for the 21 Vista Drive seawall removal and dock replacement. Regional council of governments (WestCOG), referenced as a required commenter on the zoning map amendment; had not submitted comments by the meeting date. Connecticut Department of Housing, Office of Policy Research and Housing Support — state office whose director, Michael Santoro, was quoted via email on affordable-unit size comparability standards in the 129 Hamilton Avenue debate. Greenwich Affordable Housing Trust Fund Board — town board whose conditional funding commitment is required before 129 Hamilton Avenue's affordable unit can be converted from set-aside to assisted-housing status. Connecticut General Statute Section 8-30g — the affordable-housing land use appeals statute governing the 129 Hamilton Avenue application. Connecticut General Statute Section 8-2g — cited regarding the requirement that affordable units be of comparable size and workmanship to market-rate units in excess-density developments. Inland Wetlands and Watercourses Agency (IWWA) — town body that signed off on wetlands questionnaires for both 129 Hamilton Avenue and the Greenwich Country Club project. Kimley-Horn — traffic engineering firm retained by the Goddard School applicant to expand its traffic study. DeAndrea — engineering firm representing both Greenwich Country Club and the 21 Vista Drive applicant.