

Greenwich P&Z approves Shoal Point Lane home in 5-0 vote
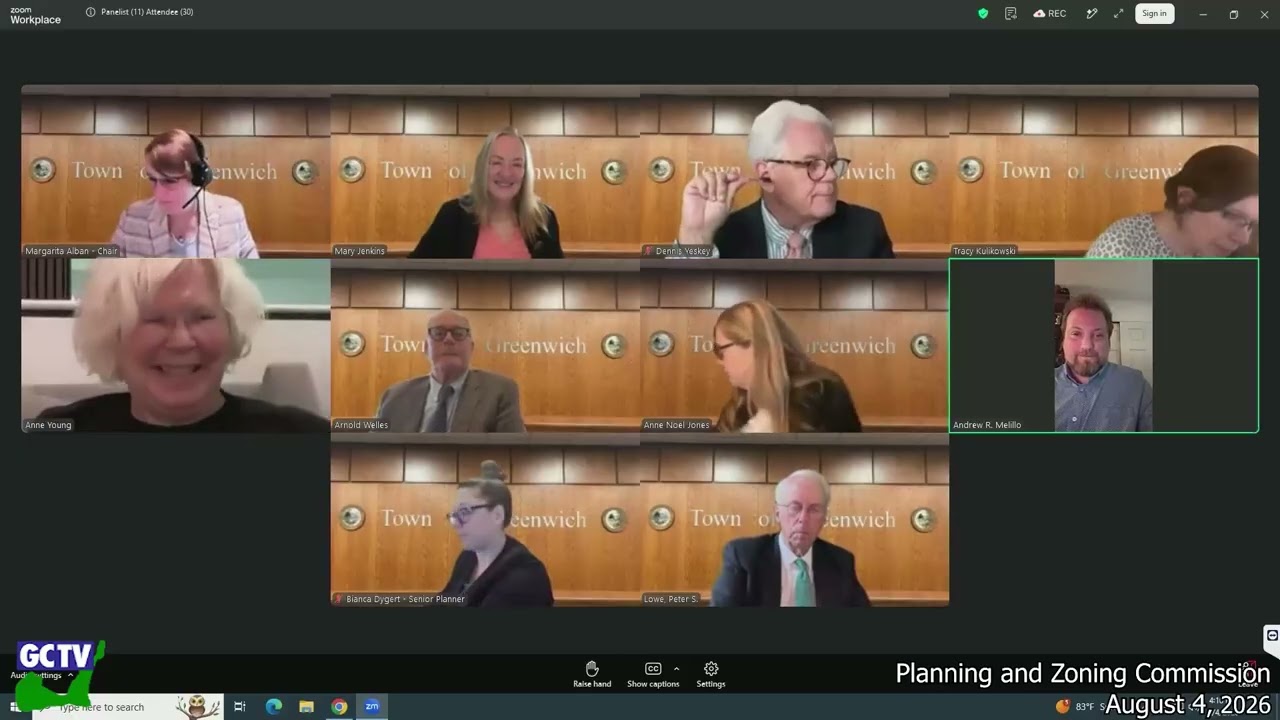
Planning and Zoning · Meeting of August 4, 2026
Greenwich P&Z clears waterfront home after monthslong setback fight, 5-0. Commissioners sided with Zoning Enforcement Officer James Lunny's reading of a disputed "rear yard" definition on an irregular 18,970-square-foot lot at 22 Shoal Point Lane, over objections from attorneys David Rosenberg and Joel Green, who represented neighboring owners. The applicant, represented by attorney Chip Haslin, had already dropped a two-car garage for a single-car design and moved a retaining wall out of the flood zone after Connecticut DEEP found the changes brought the project into compliance with the Coastal Area Management Act.
Engineer Steve Trinkhouse testified "water simply seeks its own level," disputing the applicant's FEMA flood-line methodology. Separately, the commission voted 5-0 to approve a third, income-restricted unit at 241 Hamilton Avenue under state statute 8-30g, capping rent at 60 percent of area or state median income for 40 years.
In the full story:
- Who Was There
- Organizations And Documents Referenced
- The complete report — 2,859 words
Source: the Planning and Zoning meeting of August 4, 2026, reported from the official video recording and transcript.
The Full Article
Historic Designation Review: 341 North Street
The Historic District Commission asked Planning and Zoning to endorse a report recommending local historic designation for the Albert C. Henken House at 341 North Street, a Tudor Revival home built in 1903. Andrew Melillo, secretary to the Historic District Commission, and a colleague identified as Ms. Young presented the report and fielded a question from Commissioner Mary Jenkins about the house's busy west facade, which Melillo explained was a 2007-2008 conservatory addition designed, per National Park Service guidelines, to be visually distinct from the original Tudor Revival structure rather than mimic it. The commission voted unanimously by voice vote to accept the report and support the designation, citing the property's architectural value and "the historical significance of the original occupants vis-a-vis the Greenwich community."
241 Hamilton Avenue: Affordable Housing Under 8-30g
Newfield Properties 3 LLC sought final site plan approval to formalize a third residential unit at 241 Hamilton Avenue, a 7,375-square-foot lot in the R-6 zone, under Connecticut General Statutes § 8-30g. The application resolves a zoning violation dating to a 2002 Board of Zoning Appeals decision (Appeal 8-8-17) that had required removal of a third unit from the two-family building; the applicant instead proposes to legalize it as a deed-restricted affordable unit for 40 years.
Applicant representative Mr. O'Donnell told the commission all three units will be comparably finished, with the ground-floor unit — the largest of the three — renovated into a three-bedroom affordable unit capped at 60 percent of area median income or state median income, whichever is lower. Commissioner Arnold "Arn" Wells pressed on the absence of a voluntary energy narrative, noting the commission views it as "equally as useful and important as a planting plan" for a project serving lower-income tenants, though he acknowledged 8-30g does not require one.
O'Donnell also detailed landscaping commitments developed with conservation staff: 25 pollinator pathway plantings (coneflower, black-eyed Susan, mountain mint and switchgrass) forming what he called "a mini pocket meadow in Chickahominy," plus preservation of a 26-inch maple tree, to be replaced with a native species if it ever fails. Stormwater management includes a two-foot-deep gravel infiltration basin beneath new pervious pavement covering roughly 1,400 square feet of the rear yard. The commission closed the hearing and approved the application 5-0, with Commissioner Jones seated for absent Commissioner Macri, adding a condition proposed by a commissioner identified as "Madam Kulikowski" that the affordability plan be recorded on Greenwich land records, not merely reviewed, before a zoning permit sign-off.
22 Shoal Point Lane: The Rear-Yard Fight
Background and the question before the commission: 22 Shoal Property LLC sought final coastal site plan approval to build a new single-family home on an 18,970-square-foot lot in the R-12 and coastal overlay zones. The application had a fraught history: an earlier CAM application was withdrawn last winter when the applicant could not meet a statutory deadline for revisions, and a May 2026 refiling drew continued objections from the commission, the Connecticut Department of Energy and Environmental Protection (DEEP) and the Conservation Commission. By Tuesday's hearing, the applicant had made substantial changes: eliminating a detached two-car garage for a single attached garage, relocating a retaining wall out of the AE flood zone into the X zone, and expanding native landscaping.
Design and coastal review: Attorney Chip Haslin, representing the applicant, said DEEP's Monday-afternoon comment letter — which arrived at 3:30 p.m., leaving commissioners little time to review it — found the applicant had addressed the agency's prior concerns about the shoreline flood-erosion-control structure and recommended the project as "more environmentally sound and resilient." Landscape architect Matt Pop said the plan proposes 27 new trees, and after Commissioner Ann Noel raised concern about a lone remaining oak near the building foundation, Pop agreed the applicant could add another oak elsewhere on the lot. The applicant declined to remove or significantly shorten a circular driveway that neighbors and Commissioner Peter Lowe argued created unnecessary impervious pavement; engineer Leonard D'Andrea said the layout was constrained by required setback distances from two street catch basins, though he offered to seek a Department of Public Works waiver to shorten it if the applicant agreed.
"So it is a need, not a want, in my client's opinion." [00:34:05] — Chip Haslin, attorney for the applicant.
The setback dispute: The hearing's longest exchange concerned how to define the property's "rear yard" under Section 6-5(55) of the Building Zone Regulations, which requires the rear lot line — on an irregularly shaped lot — to be "a line entirely within the lot, not less than 10 feet in length and parallel to and most distant from the front lot line." Attorney David Rosenberg, representing neighbors Lucas and Elizabeth Durst, argued Zoning Enforcement Officer James Lunny's interpretation, which the applicant relied on to site the house, was legally indefensible because it let the lot lines "fold in half" and effectively let an architect choose which boundary is "rear" versus "side" after designing the house. He presented an alternative reading using a mathematical "parallel curve" construction that he said would leave a smaller, more conservative buildable area.
"Mr. Haslam spoke about tie to the runner, but this isn't banana baseball, and just because you have a tie to the runner doesn't mean you get to advance two bases." [01:20:41] — David Rosenberg.
Commissioners Mary Jenkins and Peter Lowe both said they had independently struggled with the same question over the weekend and arrived at Lunny's reading. Attorney Joel Green, representing abutting owners Hannah and Chris Peck, endorsed Rosenberg's analysis and separately argued under the Coastal Area Management Act (citing Conn. Gen. Stat. §§ 22a-92(b)(2)(F), 22a-105(c) and 22a-109) that the commission should require greater setbacks because the structure sits at or below the 15-foot flood elevation FEMA assigns the parcel — a different, more conservative benchmark than the mapped AE flood-zone boundary the applicant used. The commission later moved to remove Green from speaking after he attempted to directly question a subsequent witness, Steve Trinkhouse, a Southbury-based engineer retained by the opposition, telling him: "You are not in litigation. ... The commission asked the question." [02:26:17]
Trinkhouse testified that FEMA's mapped elevation of 15 feet governs regardless of the graphical flood-zone line shown on site plans: "Water simply seeks its own level. Water does not go on a slope." [02:29:28] Coastal engineer Azure D. Sleicher, retained by the applicant, countered that coastal flood zones must be taken directly from FEMA's geo-referenced data rather than derived from elevation contours, and that D'Andrea's survey correctly reflects that methodology; she cited two written opinions, dated May 26 and June 23, 2026, backed by correspondence with the state's National Flood Insurance Program coordinator and FEMA Region 1.
Outcome: After Haslin's closing and a discussion in which Lowe initially sought more time before voting, the commission closed the application and approved it 5-0, adopting a finding that the rear- and side-lot-line interpretation certified by the zoning enforcement officer is "consistent with" Diagram 9 of Section 6-205 of the regulations. Conditions include a lighting-compliance analysis if outdoor lighting is proposed, commission approval before any future site expansion, an instruction that the applicant "consider" shortening the driveway and seek a DPW waiver for the curb-cut separation, replacement of the removed oak with as large a caliper tree as the landscape designer and staff agree is appropriate, and a prohibition on stockpiling material in the X flood zone.
Milbank Land Company: Ending a Shared-Parking Condition
Milbank Land Company LLC sought relief from a 2017 condition requiring 46 Milbank Avenue to share parking with the adjacent 30 Milbank Avenue, both owned by principal Mark Johnson. Attorney Chip Haslin explained Johnson wants to sell 30 Milbank Avenue, and buyers have balked at a joint parking obligation with a neighboring property. In place of the shared agreement, Johnson proposed — and the commission accepted — a covenant capping employees at both buildings to a ratio of 1.2 employees per parking space (17 employees at 46 Milbank's 14 spaces, 19 employees at 30 Milbank's 16 spaces), enforced by annual affidavits recorded on the land records and running with the land regardless of future ownership. The commission approved the application 5-0, with a condition that any change of use at either property requires a return to staff or the commission.
GP Holdings: Restaurant Seating Expansion at the Train Station
GP Holdings sought to modify its 2022 approval for the restaurant space at the Greenwich railroad station, increasing seating from 112 to 150, including a new 20-seat bar. Applicant representative Michelle Cronen said restaurant operators have told her 112 seats is insufficient during peak dining hours and that post-pandemic dining habits have shifted more business to the suburbs. The applicant proposed a managed valet parking program using the adjacent "hopscotch" lot, expanding its effective capacity from 36 to 57 spaces, and relocating all 11 restaurant employees to Greenwich Plaza parking.
Commissioners Dennis (Yeskey), Peter Lowe and the chair pressed repeatedly on accessibility, noting the lot sits roughly 65 feet from the restaurant door — a distance Lowe called unreasonable for disabled or elderly patrons — and that Greenwich police have so far declined to permit valet drop-off directly in front of the restaurant. The commission asked staff to help the applicant pursue a solution with the police chief and first selectman's office, and declined to close the hearing, continuing it to a future meeting.
29 Doubling Road: A Zoning Lot Area Dispute Deferred
Attorney Tom Hegney sought approval for a 3,461-square-foot addition, including an indoor athletic space, at 29 Doubling Road, a 2.79-acre lot the commission previously recognized as having that acreage in 2005 and 2009 decisions. A dispute arose when Zoning Enforcement Officer James Lunny indicated in a same-day email that a narrow 50-foot-wide strip connecting the lot's two halves might not count toward the property's zoning lot area under the regulation governing "dumbbell" lots, a reading engineer Leonard D'Andrea disputed by citing the two prior commission decisions. The commission approved the addition 5-0 after finding the project complies with zoning regardless of which reading applies, but added a condition requiring the applicant to return for a separate discussion item so the commission can resolve the zoning-lot-area question directly, preserving the applicant's position that it should not "lose land" the owner believed he purchased.
555 Riversville Road: New Residence and Car Barn
Tom Hegney also presented 555 Riversville LLC's application for a 2,088-square-foot single-family residence and a 9,346-square-foot car barn on 9.436 acres in the RA-4 zone. Commissioners confirmed the car barn's septic approval for "one bedroom" reflects only Health Department sizing convention, not an accessory dwelling unit, and the applicant agreed to conditions barring vehicle maintenance, oil changes and any commercial use of the barn. The commission approved the application 5-0.
1205 East Putnam Avenue: A Pre-Application for 13 Townhouses
Attorney Mr. Tessie presented a pre-application discussion item for a 6-110 workforce-housing development at 1205 East Putnam Avenue, proposing demolition of an existing two-family home to build 13 townhouses, two designated as moderate-income units. Jeffrey Hadzima, a board member of the Riverside Association speaking on the group's behalf, told the commission its 17-member board "unanimously" supports the project's residential character and shingle-style architecture as an improvement over the corridor's commercial buildings.
Commissioners Mary Jenkins and Ann Noel raised concerns that the site plan reads as "a parking lot and screening" rather than a landscaped residential courtyard, and questioned whether the unit closest to the adjacent McDonald's would receive adequate light and air. The commission asked the applicant to commission a traffic and pedestrian-safety assessment addressing the likelihood that drivers would cut through the property via Neil Lane to bypass a backed-up traffic signal, and to bring the Post Road-facing facade to the town's Architectural Review Committee. No vote was taken; this was a discussion item only.
Other Business
The commission approved, 5-0 each, final site plans for a new home, barn and dock on a vacant four-acre lot at 11 Wickham Hill Lane (J Maverick LLC), conditioned on no power boats on the adjoining pond; and for a new two-family residence with front-yard parking at 19 Livingston Place (Luis Morocho, represented by an applicant representative whose surname was rendered inconsistently in the recording), conditioned on staff optimizing the placement of screening plantings. The commission also approved a zoning text amendment to Section 6-111, the coastal overlay zone, to align local rules with a 2025 state law (Public Act 25-33) expanding mandatory referral periods for coastal site plans; approved a stipulated judgment settling an appeal over whether 14 and 23 Eggleston Lane are separate lots, with the applicant agreeing to move a proposed house three feet further from the side yard and two feet further from the front yard; and found that a proposed family-room window at a 129 Hamilton Avenue affordable unit satisfies a prior condition requiring natural light and ventilation in every room. The commission also approved its July 7, 2026 meeting minutes and opened, without discussion, a pool-house application at 71 Ridgeview Avenue (Grace Bay Holdings) that will be continued. Two applications — a child care capacity increase at 50 East Putnam Avenue and an accessory-dwelling conversion at 295 Toconic Road — were postponed before the meeting began.
Commission chair — presided over the meeting; name not stated in the transcript (see review note). Mary Jenkins, Commissioner — voted on all applications; seated for absent Commissioner Macri on portions of the agenda. Commissioner referred to in the recording as "Dennis," understood from context to be Commissioner Yeskey (surname also rendered Yevsky/Yeski/Yusky) — voted on all applications. Wells, Commissioner (first name not given) — voted on all applications. Peter Lowe, Commissioner — voted on all applications. Ann Noel, Commissioner (also rendered "Ann Knoll"; referred to once by the nickname "Nola") — seated for portions of the meeting after returning from vacation. Jones, Commissioner (once addressed as "Madam Kulikowski") — seated for absent Commissioner Macri for much of the meeting. Macri (also rendered McRae), Commissioner — absent for the full meeting.
Staff: Tracy, P&Z staff (surname not given); Bianca, P&Z staff (surname not given); Patrick Leroux, Town Planner; Jackie, conservation/landscape staff (surname not given); James Lunny, Zoning Enforcement Officer (surname rendered inconsistently); Sondra, P&Z staff (surname not given).
Public commenter: Jeffrey Hadzima, Riverside Association board member, 132 Cedar Cliff Road, Riverside — spoke in support of the 1205 East Putnam Avenue redevelopment.
Applicants, attorneys and consultants: Andrew Melillo, secretary, Historic District Commission, and Ms. Young, Historic District Commission — presented the 341 North Street historic report. Mr. O'Donnell — represented Newfield Properties 3 LLC (241 Hamilton Avenue) and J Maverick LLC (11 Wickham Hill Lane). Chip Haslin, attorney — represented 22 Shoal Property LLC and Milbank Land Company LLC. Leonard D'Andrea, engineer, and Azure D. Sleicher, coastal engineer with Race Coastal Engineering, and Matt Pop, landscape architect — retained by the 22 Shoal Point Lane applicant. David Rosenberg, attorney — represented neighbors Lucas and Elizabeth Durst. Joel Green, attorney — represented abutting owners Hannah and Chris Peck. Steve Trinkhouse, professional engineer, Southbury, Connecticut — retained by the opposition on 22 Shoal Point Lane. Mark Johnson — principal of Milbank Land Company LLC and Stone Harbor Land Holdings LLC. Michelle Cronen, John Canning (traffic engineer), Joyce Storm (leasing consultant) and Blake Giulino (valet/parking operator, Pro Park) — represented GP Holdings' restaurant expansion. Tom Hegney, attorney — represented 29 Doubling Road and 555 Riversville Road applicants. An applicant representative for 19 Livingston Place, surname rendered inconsistently in the recording. Mr. Tessie, attorney — represented the 1205 East Putnam Avenue pre-application. Mr. Pecora, builder — presented the 129 Hamilton Avenue window compliance item.
Connecticut Department of Energy and Environmental Protection (DEEP) — issued comments on 22 Shoal Point Lane finding the revised plan consistent with the Coastal Area Management Act, and separately reviewed the proposed Section 6-111 text amendment. FEMA — its flood insurance rate maps and AE-15/X zone boundaries were the central point of dispute at 22 Shoal Point Lane, contested by engineers Azure D. Sleicher and Steve Trinkhouse. Connecticut Coastal Area Management Act (Conn. Gen. Stat. § 22a-90 et seq.) — cited by attorney Joel Green and the applicant's team as governing the commission's setback and resource-protection authority at 22 Shoal Point Lane. Greenwich Zoning Board of Appeals — previously ruled it lacked jurisdiction to hear an appeal of the Zoning Enforcement Officer's rear-yard-line opinion, discussed at length during the Shoal Point Lane hearing. Greenwich Building Zone Regulations § 6-5(55) and Diagrams 6 and 9 — the definitional text and illustrations at the center of the rear-yard dispute. Connecticut General Statutes § 8-30g — the affordable-housing statute under which 241 Hamilton Avenue's third unit was approved. Western Connecticut Council of Governments (WestCOG) — submitted comments on the proposed Section 6-111 coastal overlay text amendment. Riverside Association — a 17-member neighborhood board that endorsed the 1205 East Putnam Avenue townhouse redevelopment. Aquarion Water Company — provided a water-service commitment letter for 241 Hamilton Avenue. Greenwich Plaza — parking garage proposed to house employee and overflow parking for the GP Holdings restaurant expansion.