

Greenwich P&Z hears demolition pre-application for 2 Greenwich Avenue
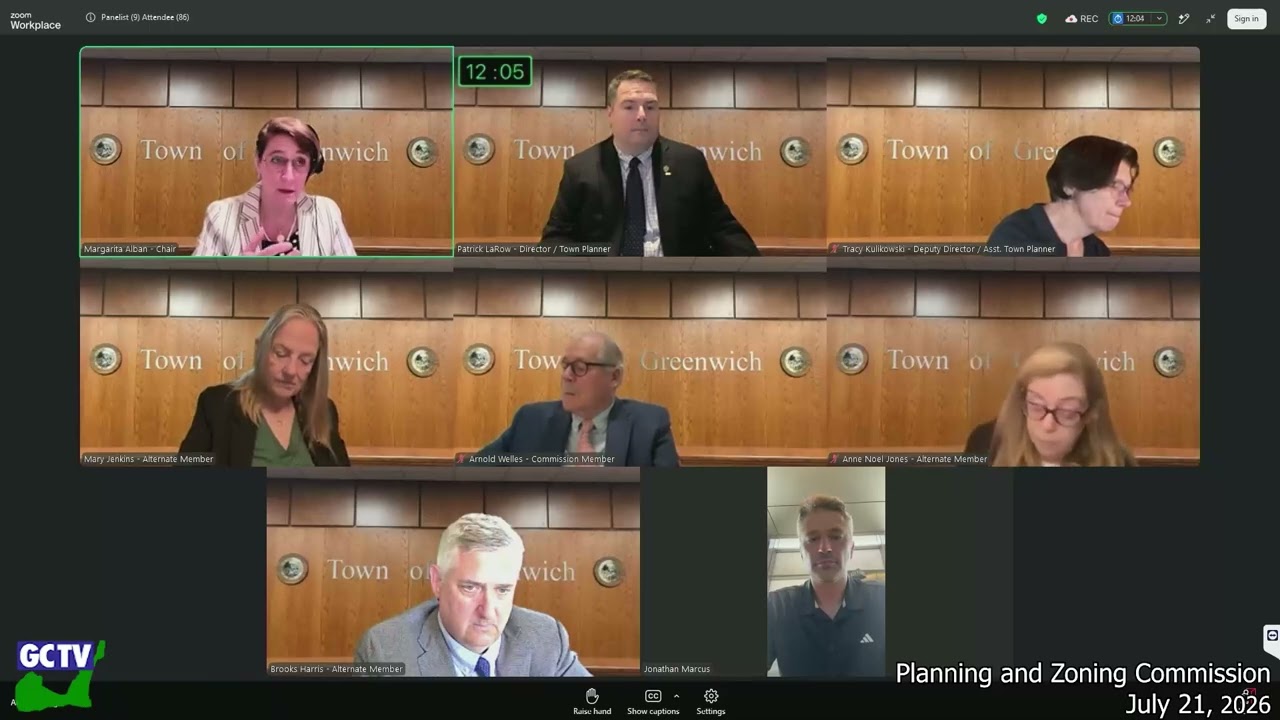
Planning and Zoning · Meeting of July 21, 2026
Greenwich P&Z fields packed hearing over plan to raze 1878 Avenue landmark, approves four other projects unanimously. First Selectman Fred Camillo told the commission "we and the people of Greenwich do not want to see this altered in any way," as roughly 100 residents and officials including state Rep. Tina Corpus and RTM District 1 Chair Frederick Lee urged the panel to reject a developer's plan to demolish the 1878 building at 2 Greenwich Avenue for a mixed-use project with 14 apartments.
Lee said the project seeks a fourth story in a three-story zone and a floor area ratio of 4.06, and that the State Historic Preservation Office has opened an investigation with findings expected this fall. No vote was taken on the pre-application. The commission separately approved, all 5-0, a Riverside Avenue farmers market, a greenhouse project at 601 Indian Field Road, a nursery conversion at 10 Sherwood Avenue, a Greenwich Country Club clubhouse expansion, and a zoning amendment creating two parking-control districts under new state law.
In the full story:
- Who Was There
- Organizations And Documents Referenced
- The complete report — 4,624 words
Source: the Planning and Zoning meeting of July 21, 2026, reported from the official video recording and transcript.
The Full Article
Announcements and postponements
The commission opened by seating two alternates for the evening: Commissioner Jones for an absent commissioner identified in the recording only as "Mr. Yesi," and Commissioner Harris for Commissioner Low, who was traveling and did not want to vote on the agenda's items despite joining partway through the meeting. Five items were postponed at the outset: Ferrari Associates' proposal to convert an office building into 44 residential units; an addition of four units at a Deerfield Drive property for a total of 14 dwelling units; Peter Bolt's application to convert a carriage house at 295 Taconic Road, a locally designated historic property, into an accessory dwelling unit exceeding the 1,200-square-foot maximum; Grace Bay Holdings' pool house at 71 Ridge View Avenue; and Newfield Properties 3's application to add a third unit, under the state's 8-30g affordable-housing statute, to a two-family building at 241 Hamilton Avenue. None of the five was discussed further.
2 Greenwich Avenue: a pre-application fight over demolition
Background and stakes: The commission has no statutory power to block a demolition outright, but Connecticut General Statutes Section 22a-19 requires it to determine whether demolishing a nationally registered historic structure is "unreasonable" before any related application can proceed. The applicant, Greenwich Avenue Properties LLC and MB Greenwich LLC, filed a pre-application, a non-binding step the commission said exists specifically so large-project applicants can get informal feedback before submitting formal drawings.
The question before the body: whether to give informal guidance on a plan to demolish the buildings at 2 and 10 Greenwich Avenue and 10-12 West Putnam Avenue and replace them with a single mixed-use building.
Substantive content: Jonathan Marcus, appearing by phone from an airport in Raleigh, North Carolina, described a proposal to consolidate four parcels into one lot and construct a building with ground-floor retail and trade space and 14 residential apartments on the second and third floors. He said the corner building, constructed in 1878, has seven-foot ceilings, no elevator, and accessibility and fire-safety deficiencies that make full preservation difficult. His stated approach was to demolish the structure and rebuild "in kind," with new brick and windows designed to look historical, while adding fully modern life-safety and accessibility infrastructure around it. He said the two adjoining buildings on West Putnam Avenue have separate ownership histories, are structurally distinct from the corner building, and would also be demolished and rebuilt.
Frederick Lee, chair of RTM District 1, gave the most specific numbers on the record: the project would require a fourth story in a zone that permits three, a parapet approaching 53 feet, and a floor-area ratio of 4.06 at what he called the most visible corner of downtown. He said he formally requested the State Historic Preservation Office's engagement on July 7, that the office has since opened an investigation under the state's environmental review law, and that he met with the office's team the preceding Tuesday. He said a structural engineer and historic architect are expected to examine the buildings within weeks, with findings due before the State Historic Preservation Council this fall.
Carol Kadu, executive director and chief executive of the Greenwich Historical Society, said the society's collections include Civil War-era personal correspondence, business records and account books tied to the building's original commercial tenant, along with roofing specifications from architect H. Hudson Holly and invoices detailing period construction materials. She argued the building anchors a broader historic streetscape connected to the town's early waterfront community and 1950s-era preservation fights over Interstate 95.
The deliberation: Commissioners were sharply critical of the design shown in preliminary renderings, though they repeatedly noted the drawings are conceptual. Commissioner Mary Jenkins said the flanking buildings, in combination with the reconstructed corner structure, "overwhelm the very look of the corner structure that I think creates its historical value," adding that the composition read to her as "a tudor sandwich." Commissioner Wells said an added rooftop viewing area and activity room appeared to flatten the historic building's roofline, calling it "the one that we're principally interested in protecting," and said the two side buildings looked out of place with oversized windows he compared to "spaceships."
Alban told Marcus directly that the commission's first question was not about design but about justification: "Question one from us is in your presentation you say the building cannot reasonably be saved. That's the beginning of our dialogue. Can you tell us more about that?" Marcus responded that he did not yet have an engineering report to share, saying, "We don't have an engineering report. It's just how do you know the building can't be saved." Alban told him the commission would need a civil engineer's independent findings, a site walk of the interior, and a historic preservation expert's assessment supporting his position that reconstruction "in the spirit" of the original constitutes preservation, saying "to us, historic preservation is keeping the structure itself and not demolishing it."
Andrew Milo, secretary of the town's Historic District Commission, said he has met with Marcus repeatedly, credited him for initiating the process, and said the Historic District Commission had submitted its own report to the panel that afternoon stating that the applicant's preservation narrative "isn't appropriate." Architect Mary Shaw Marks, an HDC member speaking only for herself, raised a specific alternative: preserving the building's facade while rebuilding the interior with an independent structural system, a technique she said she has used on other historic projects. Alban noted the commission had previously explored, and ultimately abandoned, a similar facade-preservation approach for the town armory after resistance tied to the historic value of its interior.
Fifteen additional members of the public spoke, nearly all opposing demolition, including First Selectman Fred Camillo, state Rep. Tina Corpus, Select Person Rachel Kana, Amy Cohane, Diane Fox of a group she identified as the Preservation Network, Adele Roa, Jane Schnitzer, whose family operated a real estate and insurance business in the building from 1899 into the late 1960s, Heather Georges, Wendy Force, Ashley Cole of the town Sustainability Committee, Melinda Carol and Cheryl Moss. Camillo said he had contacted state officials on the town's behalf and stated the town "100 percent" opposes altering the building. Corpus said she had not seen sufficient evidence the project would meaningfully increase commerce on Greenwich Avenue to justify demolition under the state's four-tier preservation framework of preservation, rehabilitation, restoration and reconstruction.
Procedural steps and outcome: No motion or vote occurred; pre-application discussions are informal by design. The commission asked Marcus to return with a civil engineering report on why the building cannot be restored, a historic preservation expert's opinion supporting his reconstruction-as-preservation argument, and to coordinate a commission site visit. Alban said the commission has one meeting in August and suggested the applicant may want to return in September, after a planned site visit by State Historic Preservation Office staff, including a structural engineer and architectural historian, expected in late August or early September.
Implications and what is next: Nothing before the commission currently would authorize demolition. The State Historic Preservation Office's investigation and expected fall findings, plus the reports the commission requested, will determine whether Marcus returns with a formal application, and whether the commission concludes the proposed demolition is "unreasonable" under state law, a threshold that has led at least one other applicant, in a 2021 Fourth Ward case involving nine of eleven contributing structures, to withdraw rather than make that case.
Farmers market at St. Katherine of Siena and St. Agnes Church
Background and stakes: Dana Lee, a founder of the Old Greenwich Farmers Market, sought a new location after her prior host site began a construction project. She proposed relocating the market, roughly 15 to 16 years running, to the parking lot at 11, 13 and 17 Riverside Avenue, owned by the parish.
The question before the body: whether to approve a final coastal site plan allowing tents for more than 14 non-consecutive days, a threshold requiring commission-level rather than administrative review.
Substantive content: The market would occupy 29 parking spaces at 11 Riverside Avenue on Wednesdays, with roughly 70 additional unallocated spaces plus 18 church and 12 visitor spaces remaining available, according to the applicant's site narrative. Twelve to 15 vendors are anticipated weekly, drawing 200 to 400 visitors over four hours, from a 1 p.m. start meant to avoid conflict with services and funerals typically ending by noon. An off-duty or retired police officer will direct traffic, and the market would run through November 11, 2026, with annual renewal by administrative review going forward.
The deliberation: Commissioners' main concern, raised by Chair Alban, was whether the market would conflict with other users of the shared lot, including a Japanese school, an elder day program and overflow parking for a nearby facility. Lee walked through a hand-drawn parking diagram showing which spaces are painted and reserved for each user. Commissioner Jenkins asked whether the market would need to pause if the parish revives its annual carnival, which is not occurring this year; Lee agreed to that condition. A commissioner identified in the recording as "Arin" asked whether Lee would accept a no-amplified-sound restriction; Lee agreed, noting there is no power source at the site, though she asked to be allowed to request an exception from staff in the future for background music. Commissioner Wells said the club had "not been anti-music," but that amplification specifically raised concerns near the adjacent church and school.
Procedural steps and outcome: Commissioner Jenkins moved approval with conditions including no amplified music without prior staff approval, an annual administrative renewal process, a requirement that the church certify no conflicting activity, cancellation of the market during any future carnival overlap, and off-duty police traffic management. Commissioner Wells seconded. The roll call, taken as Jenkins, Wells, Jones, Harris and Alban, passed 5-0.
Implications and what is next: The market can operate weekly through November 11 without returning to the commission unless staff refers a complaint back for resolution.
601 Indian Field Road: greenhouse and garden reconstruction
Background and stakes: The Sloan Lindaman Barnett Trust sought to demolish two greenhouses and reconstruct a new 636-square-foot greenhouse, garden buildings, walls and walkways on a 9.473-acre waterfront property, triggering coastal site plan and special permit review because total structure volume exceeds 150,000 cubic feet.
The question before the body: whether the plan adequately addresses flood-zone placement of one proposed shed and conservation staff's request for more diverse, salt-tolerant native plantings.
Substantive content: Landscape architect Diane D'Vor told the commission the applicant is pursuing a FEMA Letter of Map Amendment to resolve a discrepancy between the surveyed elevation of an existing utility building, at 19.7 feet, and the FEMA flood line, mapped at elevation 15. Staff recommended a condition barring any structure in the VE flood zone consistent with town regulation Section 613.9, giving the applicant flexibility to keep the shed in place if the map amendment succeeds, or relocate it if not. D'Vor said the property will be maintained organically in partnership with Homefront Gardeners.
The deliberation: The exchange was largely cooperative. D'Vor referenced a conservation staff comment from a prior briefing, made by a commissioner she identified as "Miss Kolicowski," about the risk of an unanchored shed becoming a hazard during a storm; the applicant agreed to the VE-zone flexibility rather than requiring anchoring.
Procedural steps and outcome: Commissioner Wells moved approval, including a required commission finding under the Connecticut Coastal Management Act that the project incorporates reasonable measures, including stormwater and erosion-control best management practices, to mitigate impacts on coastal resources; a commissioner identified as "Ann" seconded. The roll call, given as Wells, Jenkins, an unidentified commissioner, Harris and Alban, passed 5-0, with conditions to keep structures out of the VE zone, revise the coastal buffer planting plan per conservation comments, and address other outstanding staff comments.
Implications and what is next: Construction on walkways and buildings not affected by the FEMA line question can proceed while the map amendment is pending.
555 Riversville Road: continued over septic timing
Background and stakes: The applicant returned after a July 7 meeting at which a redesign issue with the wetlands agency was flagged; attorney Tom Hegny said the applicant met with the wetlands director and conservation staff and received a memo confirming the revised design can be handled through the final construction plan.
The question before the body: whether to approve a new 288-square-foot? single-family residence and a roughly 9,346-square-foot car barn and driveway on a 9.4-acre RA4 property, and whether to condition zoning-permit sign-off on Health Department approval of the septic system rather than wait for that approval before proceeding.
Substantive content: Hegny said the car barn is intended solely for vehicle display, not mechanical work, with no oil changes or lifts planned. Commissioners asked about capacity; Hegny estimated the barn could hold roughly 20 vehicles based on available floor space, though only 10 were shown in the submitted plan.
The deliberation: Hegny proposed treating Health Department septic approval the way the commission treats certain conservation conditions, allowing zoning sign-off to proceed conditionally while the health review continues. Alban said she was reluctant to treat one type of infrastructure differently from others, noting the town is also grappling with delayed will-serve letters from Aquarion Water and gas and electric utility denials, a subject First Selectman Camillo had written about that day. Commissioner Brooks and Commissioner Jenkins both said they were uncomfortable carving out an exception for septic given the public-health stakes; Jenkins said, "This is health and safety. I feel very strongly this isn't the place to make the occasional exception." Commissioner Wells asked whether utility-dependent infrastructure should be treated differently than well-and-septic systems; Alban said any such distinction would need to be a broader policy decision made at a future briefing, not applied to a single application.
Procedural steps and outcome: No vote was taken. The application was continued, with the applicant expected to return once Health Department approval of the septic system, resubmitted the prior day, is secured.
Implications and what is next: The commission signaled it may take up a broader policy discussion on how to sequence utility and health approvals relative to zoning sign-off, but declined to grant Hegny's request as a one-off.
10 Sherwood Avenue: Sherwood Farm LLC nursery conversion
Background and stakes: The property has operated as a specialized wetland-plant nursery under a 2019 special permit. The applicant sought to convert a fire-damaged cottage into storage and office space and to broaden the nursery's permitted plant inventory beyond wetland species to support a wholesale rain-garden installation business.
The question before the body: whether the cottage conversion and expanded plant inventory meet the standards for a general commercial nursery special permit, including a required 100-foot setback waiver.
Substantive content: Attorney Tom Hegny said the business, which supplies contractors only and does not sell to the public, installs rain gardens using plant palettes set by landscape architects rather than a fixed wetland-species list. Alban noted a site walk had found arborvitae and impatiens on site, plants she said are not typically used in rain gardens, and raised concern that boxwood, also observed, has fallen out of favor with conservation staff due to boxwood blight. Hegny said the additional plantings reflect broader landscaping work tied to the same installation contracts, not a shift away from the nursery's rain-garden specialty.
The deliberation: Commissioner Mary Jenkins asked Hegny to clarify the distinction between retail and wholesale use; Hegny said the business sells only to contractors and the general public does not visit the site, a distinction the commission found meaningful given nuisance complaints associated with retail nurseries elsewhere in town.
Procedural steps and outcome: Commissioner Jenkins moved approval, finding no adverse effect on the neighborhood from waiving the 100-foot setback for the cottage conversion given the wholesale-only use; Commissioner Wells seconded. The roll call, given as Jenkins, Wells, Jones, a commissioner named in the roll call as "Brooks" before the chair corrected herself to "Harris," and Alban, passed 5-0. Conditions included restricting customers to contractors and landscape professionals, permitting inventory storage beyond the prior one-week limit, eliminating a required wetland-plant display area, and retaining a 2019 zoning board of appeals variance's noise and stockpile restrictions.
Implications and what is next: The applicant may now operate as a general wholesale commercial nursery rather than the narrower wetland-specialty designation approved in 2019.
19 Doubling Road: Greenwich Country Club clubhouse and fitness expansion
Background and stakes: The club returned two weeks after an initial hearing to address concerns raised at that meeting and in a staff briefing, primarily involving mowing and equipment noise near residential neighbors.
The question before the body: whether a revised final site plan, moving a planned lower-level kitchen to a new building and expanding the fitness facility with a fourth squash court, meets special permit standards, including the requirement that operations not adversely affect the residential neighborhood.
Substantive content: Chip Hasslam, representing the club, said total structure volume would rise to 159,507 cubic feet from a previously approved 145,213, with no cap on allowed cubic feet applicable. Floor area ratio would increase to 0.025 from 0.0225, well under the 0.135 allowed; green area is proposed at 94 percent against a 72 percent minimum. Parking would increase to 233 spaces from 213, with a reconfigured one-way travel lane. The club's general manager, Keith Armstrong, along with architect Jerry Hoopy, landscape architect Joe Laro and civil engineer Adam Kiny, joined the presentation.
The deliberation: Much of the discussion concerned the club's noise practices rather than the building program. Alban pressed Hasslam on the club's mowing policy, noting the town noise ordinance's leaf-blower restrictions before 8 a.m. apply broadly and are not limited to perimeter areas near homes, while the club's plan committed only to using electric equipment on perimeter fairways. Hasslam confirmed leaf blowers are fully prohibited before 8 a.m. and that mowing, while permitted up to six days per week per green area, would not occur on perimeter fairways before 8 a.m. Commissioner Brooks asked Hasslam to confirm directly that the club's operating plan would not violate the town noise ordinance; Hasslam said, "There is no violation of the town noise ordinance under the maintenance agreement which we will adhere to." Alban also asked the applicant to commit to replacing four transplanted linden trees in the parking area if they fail to establish within a year of occupancy; Hasslam agreed.
Procedural steps and outcome: Commissioner Wells moved approval, with credit noted from staff for the drafting; Commissioner Jenkins seconded. The roll call, given as Jenkins, Wells, Jones, Harris and Alban, passed 5-0. Conditions included submitting a rain-garden planting plan, comprehensive erosion controls meeting 2024 state Department of Energy and Environmental Protection guidelines, a linden-replacement commitment, and continued adherence to the noise ordinance and the club's own operations plan, particularly restrictions before 8 a.m.
Implications and what is next: The approval allows construction to proceed on the amended building program; the club's compliance with its self-imposed noise commitments will be monitored informally through neighbor feedback rather than a return hearing unless problems arise.
Zoning map amendment: Conservation and Traffic Mitigation Districts
Background and stakes: State Public Act 25-1, enacted in a November 2025 special legislative session, strips local minimum-parking authority for residential developments of 16 units or fewer statewide, except within districts a town affirmatively designates and that meet statutory criteria, each capped at 4 percent of town land area.
The question before the body: whether to adopt two such districts, following two earlier public hearings on the proposed boundaries.
Substantive content: A planning staff member identified in the recording as Mr. Lo said District 1 covers roughly 3,200 parcels and District 2 about 1,650 parcels, together just under 6 percent, wait, stated as approximately 6.8 percent, of town land area, with District 1 close to the 4 percent statutory ceiling and District 2 further below it, leaving room to expand District 2's boundaries later if needed. The Western Connecticut Council of Governments found the proposal a local matter with minimal intermunicipal impact and declined to forward it to neighboring towns. The state Department of Energy and Environmental Protection did not respond within its comment period, which expired the day of the meeting.
The deliberation: Discussion was brief. A commissioner asked whether the district boundaries could be adjusted later if an underserved area is identified; staff said the town need only notify the state Office of Policy and Management within 35 days of any change, describing the process as relatively simple.
Procedural steps and outcome: The chair read the motion, citing findings tied to the town's 2019 Plan of Conservation and Development, including support for economic vitality and predictable housing patterns, and Building Zone Regulation Section 6-1's purposes of easing street congestion and securing safety from fire, flood and other dangers. Commissioner Wells seconded. The roll call, given as Wells, Jenkins, Jones, Harris and Alban, passed 5-0, with an effective date of July 24, 2026, two days after the vote, set to take effect quickly so pending applications would not evade the new parking review.
Implications and what is next: Small residential projects within the two districts will now be subject to town-set minimum parking requirements that would otherwise not apply under the new state law; projects outside the districts remain unregulated on parking for developments of 16 units or fewer.
129 Hamilton Avenue: window compliance and affordable-housing status
Background and stakes: The commission previously approved a third, 8-30g affordable set-aside unit at this address, conditioned on the applicant modifying the new unit to provide natural light and ventilation in all living spaces and returning any architectural changes to the commission before a zoning permit issues.
The question before the body: whether a proposed new living-room window satisfies the light-and-ventilation condition, and a separate question of whether financial assistance from an entity other than the Greenwich Affordable Housing Trust could qualify the unit as "assisted housing" under an earlier condition allowing administrative conversion.
Substantive content: Applicant representative Mr. Pakora described adding a full above-grade window beside the unit's fireplace, the only location he said could accommodate one without extensive excavation near a rock foundation. Commissioner Wells asked whether a longer horizontal window higher on the wall could avoid excavation; Pakora said the structure's age and rock foundation make that uncertain. Attorney Mr. Tessy separately asked whether the commission's earlier decision letter would recognize funding from a government entity other than the town's housing trust as qualifying rehabilitation work as "assisted housing," noting Greenwich Communities had discussed possible assistance.
The deliberation: Alban said the commission does not decide what constitutes qualifying "assisted housing" rehabilitation, that determination rests with the state Department of Housing's policy administrator, whom she identified as Mike Santoro. She said Santoro previously told the commission, during drafting of the town's affordable housing trust ordinance roughly five years earlier, that substantial rehabilitation means work comparable to that undertaken at Armstrong Court, not incremental additions such as a stove or a window. "You're going in the direction of this is going to meet the requirements of assisted because it is significant rehabilitation," she told Tessy, adding that any dispute over qualification should go to the trust or to Santoro directly, not the commission. On the window itself, Alban said she would ask staff to visit the site in person before the commission takes further action.
Procedural steps and outcome: No vote was taken. Staff agreed to visit the property to assess the proposed window location, with the matter to return to a future commission meeting or briefing.
Implications and what is next: The applicant's ability to have the unit administratively converted to "assisted" status, rather than returning to the commission for a formal amendment, depends on a determination outside the commission's authority.
Minutes
The commission approved the minutes of its June 23, 2026 meeting on a voice vote with no discussion.
Chair Margarita Alban, presiding (name rendered inconsistently in the record as both "Alban" and "Albin"; see review). Commissioner Mary Jenkins, moved two of the evening's five motions. Commissioner Wells, moved two of the evening's five motions. Commissioner Jones, alternate, seated for an absent commissioner referred to in the recording as "Mr. Yesi." Commissioner Harris, alternate, seated for Commissioner Low; also addressed informally as "Brooks" during the meeting (see review). Commissioner Low, present for part of the meeting but not seated or voting, having been traveling. A commissioner referred to only as "Ann" or, in one instance, transcribed as "null," seconded one motion; identity unclear from the recording. Patrick, Planning and Zoning staff member (title not stated in the recording, functioned as principal staff adviser on legal and procedural questions). Tracy, Planning and Zoning staff member, assisted with document display during the meeting. Bianca, Planning and Zoning or Historic District Commission staff member referenced repeatedly for prior briefing comments (surname not given). Nick, Planning and Zoning staff member who prepares shorthand notes used in drafting decision letters (surname not given).
Public commenters on 2 Greenwich Avenue: First Selectman Fred Camillo; state Rep. Tina Corpus; Select Person Rachel Kana; Carol Kadu, executive director and CEO, Greenwich Historical Society; Frederick Lee, chair, RTM District 1; Amy Cohane, Riverside resident; Diane Fox, identified with a group she called the Preservation Network; Adele Roa; Mary Shaw Marks, Historic District Commission member speaking individually; Jane Schnitzer, whose family formerly owned the building; Andrew Milo, secretary, Historic District Commission; Heather Georges; Wendy Force; Ashley Cole, Sustainability Committee, community culture sector; Melinda Carol; Cheryl Moss.
Public commenter on the farmers market application: Ashley Cole, also speaking as a personal acquaintance of the applicant.
Outside parties/applicants: Jonathan Marcus, representing Greenwich Avenue Properties LLC and MB Greenwich LLC (2 Greenwich Avenue); Dana Lee, farmers market organizer (St. Katherine of Siena and St. Agnes); Diane D'Vor, landscape architect (601 Indian Field Road); Tom Hegny, attorney (555 Riversville Road and Sherwood Farm LLC); Chip Hasslam, Keith Armstrong (general manager), Jerry Hoopy (architect), Joe Laro (landscape architect) and Adam Kiny (civil engineer), for Greenwich Country Club; Tom Bazili and Mr. Pakora, applicant team for 129 Hamilton Avenue; Mr. Tessy, attorney for the 129 Hamilton Avenue applicant.
State Historic Preservation Office (referred to phonetically in the recording as "Shipo") — opened an investigation into the 2 Greenwich Avenue demolition proposal under state environmental review law; contact identified as Todd Lavine. Connecticut General Statutes Section 22a-19 — cited by the chair as the standard governing "unreasonable demolition" of nationally registered historic structures, central to the 2 Greenwich Avenue discussion. Greenwich Historical Society — provided archival material and public comment on 2 Greenwich Avenue's history. Representative Town Meeting, District 1 — its chair requested state historic preservation involvement in the 2 Greenwich Avenue matter. Western Connecticut Council of Governments (WestCOG) — reviewed the Conservation and Traffic Mitigation District proposal and found it a local matter of minimal regional impact. Connecticut Department of Energy and Environmental Protection (DEEP) — reviewed the 601 Indian Field Road coastal application and the Conservation and Traffic Mitigation District proposal; did not respond within statutory comment periods for either. Public Act 25-1 (2025 special session) — the state law removing local minimum-parking authority for small residential developments, prompting the town's zoning map amendment. Connecticut Coastal Management Act, Section 22a-92 — cited in the commission's approval of the 601 Indian Field Road application. 2019 Plan of Conservation and Development — cited in support of the Conservation and Traffic Mitigation District amendment. Greenwich Affordable Housing Trust — the funding source contemplated in the 129 Hamilton Avenue unit's original approval for administrative conversion to "assisted" status. State Department of Housing — its policy administrator, identified as Mike Santoro, was cited as the authority on what constitutes qualifying "substantial rehabilitation" for assisted-housing status.