

Neighbors pack Greenwich hearing to fight 40-car garage estate plan
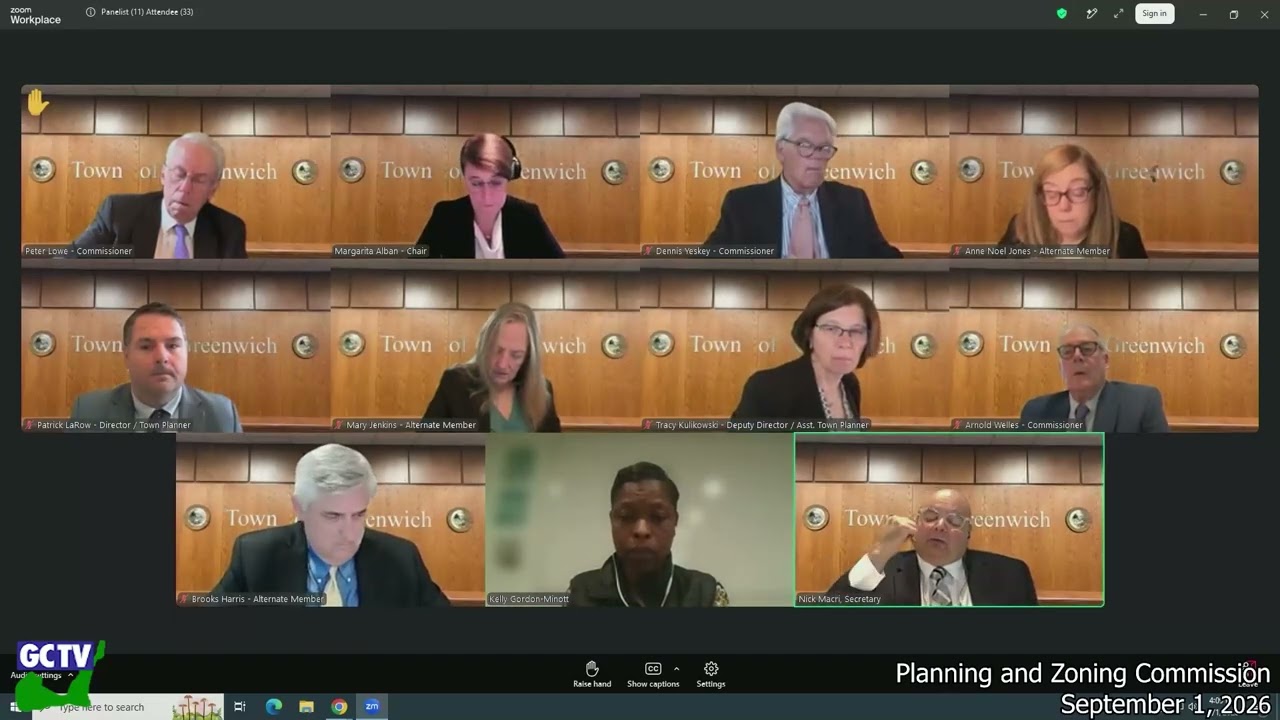
Planning and Zoning · Meeting of September 6, 2026
Greenwich neighbors rally against 40-car garage mega-estate on Maple Avenue. The Planning and Zoning Commission opened pre-application review of a combined four-lot property at 59, 63, 75 Maple Avenue and 8 Park Avenue, where an 18,600-square-foot house with an underground garage for roughly 40 collector cars, an indoor pool, squash court and art gallery drew opposition from ten residents. David DeWall said the house is "roughly five times as large as the median size of the 15 homes" nearby, while former Planning and Zoning Commissioner Louisa Stone called it a violation of the town's 1998 Plan of Conservation and Development.
Commissioners questioned whether the lower level, with two powder rooms near the art gallery, signaled a commercial use; attorney Tom Hegney said no. Elsewhere, the commission unanimously approved, 5-0, an accessory dwelling unit at 295 Taconic Road and a pool house at 71 Ridgeview Avenue, and continued reviews of a two-house Laughlin Avenue subdivision and Berkeley Insurance Company's 475 Steamboat Road office rebuild amid unresolved drainage and noise concerns.
In the full story:
- Who Was There
- Organizations And Documents Referenced
- The complete report — 4,231 words
Source: the Planning and Zoning meeting of September 6, 2026, reported from the official video recording and transcript.
The Full Article
Maple and Park Avenue combined-lot estate, pre-application review
Background and stakes: A married couple seeking to build a home near their children's school and to house part of a car collection has spent roughly two years assembling four adjoining parcels at 59, 63 and 75 Maple Avenue and 8 Park Avenue, all now demolished. The four properties previously held approximately 19,000 combined square feet of housing. Because the combined structure exceeds 150,000 cubic feet and includes indoor athletic space over 1,200 square feet, both section 6-101 and section 6-17 of the town's zoning regulations require special-permit review, which is why the applicant brought the concept to the commission before filing a formal application.
The question before the body: Whether the proposed roughly 18,600-square-foot residence, plus an additional 20,000 square feet of finished basement housing an indoor pool, squash court, art gallery, art studio, office and roughly 40-car garage, is "in scale with and compatible with" the surrounding neighborhood as required for a special permit, and whether the lower-level program amounts to a disguised commercial or event use.
Substantive content: Attorney Tom Hegney, representing the ownership entities 59 Maple Holdings LLC, KJH Investments LLC and 8 Park Holdings LLC, told the commission the prior structures on the combined lots totaled about 15,700 square feet at 59, 63 and 75 Maple plus 3,100 square feet at 8 Park Avenue — a combined 18,800 square feet, comparable to the size of the single proposed house. He said the applicant intends to use one driveway off Park Avenue for daily access and to retain, but not actively use, a driveway shared with three neighboring Maple Avenue lots. Hegney said the family has no plan to establish blasting for the excavation, hoping instead to remove rock mechanically, and that the home would function strictly as a single-family residence for roughly 150 collector cars stored, not driven daily.
The deliberation: Commissioner Nick Macri focused on the driveway layout serving the underground garage, telling Hegney the two parallel drive lanes into the garage "looks like a commercial use" and asking whether a gravel or paver surface, rather than full paving, would suffice for cars that are "not daily drivers." He separately pressed for the rear of the buildings facing Maple Avenue to preserve the street's existing stone-wall-and-hedge streetscape "so you don't see house, house, house facing the street and then nothing." Commissioner John Lowe asked pointedly whether any commercial or non-profit museum use was contemplated; Hegney answered "no." Commissioner Wells asked how many additional vehicles are in the family's broader collection and whether servicing would occur on-site; Hegney said maintenance would be limited to cleaning.
Ten residents spoke in opposition. David DeWall of 102 Park Avenue said the roughly 18,600-square-foot above-grade residence is "roughly five times as large as the median size of the 15 homes located most closely to this proposed structure," and argued the project would convert two lots that currently front their streets in harmony with neighbors into "the back border of an estate." Ian Burke of Sixth Park Avenue estimated the underground garage alone at roughly 24,000 square feet, "comparable in size to the entire Putnam Avenue Strip Mall," and asked the commission to require an independent traffic study and confirmation that the applicant actually holds legal rights to the shared Maple Avenue driveway. Audrey Chaykin, also of Sixth Park Avenue, projected the excavation could remove more than 10,000 cubic yards of rock and earth, generating close to 2,000 truck trips, and asked for a binding construction-management plan with enforced hours and truck routes. Karen DeWall asked for a full tree survey given the loss of mature canopy across four combined lots. Realtor and longtime resident Alice Duff said the scale "sets a precedent" for merging individually zoned lots into a single estate. Jim Butler of 12 Park Avenue raised concerns about rock blasting, dewatering and groundwater effects on nearby foundations, and asked that any pre-blast survey be extended beyond immediately adjacent lots. Mohan Sundaram of 83 Maple Avenue objected to construction traffic already using his family's shared driveway during demolition and said the applicant had resisted contributing to a required sewer-line repair. Former Planning and Zoning Commissioner Louisa Stone, who helped draft the town's 1998 Plan of Conservation and Development, said the proposal "clearly violates the plan of conservation and development."
"The proposed plan would put a garage for 40 cars, an art gallery, art studio, indoor pool, squash court, office, and laundry room all below grade. Clearly, this plan violates the plan of conservation and development and should not be approved." [03:06:38] — Louisa Stone, former Planning and Zoning Commission member
Scott Kalb, an RTM member representing District 7, closed the public comment by listing six requests on behalf of the group: an independent drainage study measured against the town's zero-net-increase standard; an independent traffic and construction-management study; full scrutiny of the indoor athletic space under section 6-17 and the overall volume under section 6-101; an objective comparison of the house to homes within 500 feet; resolution of missing green-space calculations and building elevations; and confirmation that the fire marshal has reviewed emergency access given the neighborhood was previously denied speed bumps over fire-truck access concerns. Kalb also noted the group "reserves its rights" to formally intervene under Connecticut General Statute Section 22a-19 if evidence supports it.
Procedural steps and outcome: No vote was taken; this was a discussion item ahead of a formal application. The commission asked Hegney to provide comparative square-footage data for nearby homes, address the driveway design, clarify the shared Maple Avenue easement, and return with the special-permit standards addressed. The commission confirmed the town's engineering division will conduct a full drainage study when a final application is filed and said DPW is separately piloting temporary speed bumps on a nearby street.
Implications and what is next: The applicant must file a formal special-permit application before a public hearing can be scheduled. Residents indicated they intend to submit written comments and may seek formal intervenor status once that hearing is set.
50 and 50A Laughlin Avenue, two-lot subdivision development
Background and stakes: A builder who lives four houses away is proposing to demolish a single house that historically sat across two adjoining, separately buildable lots and construct two new homes, each with a drive-under garage cut into a sloped, partially flood-zone site near Mill Pond.
The question before the body: Whether the grading, drainage and architectural design for the twinned houses meet coastal-zone, flood-zone and neighborhood-compatibility standards, and whether the commission should require the Architectural Review Committee to weigh in.
Substantive content: Engineer Brian Muller of Muller Engineering told the commission both houses would have first-floor elevations of 25 feet, reached via drive-under garages, and said soil testing showed favorable "saturated hydraulic connectivity" that outperforms lots closer to Mill Pond. He said the project would generate a net 50 cubic yards of fill per lot, using porous asphalt systems designed to absorb tidal flood water rather than exacerbate it. Muller said the commission's own manual raised questions about whether the granite curbing requested by the Department of Public Works is appropriate in a flood zone, and Muller said he would raise that directly with DPW. A rear retaining wall, described as six feet or less, is proposed to allow the first floor to walk out at grade.
The deliberation: Commissioner Peter Harris, the seated alternate for the recused chair on this application, asked whether the applicant had a building permit issued and confirmed no construction had altered the framing of the property's classroom spaces prior to review — a comment that carried over from the earlier YMCA discussion. Commissioner Wells questioned whether the two houses, visible from Google Earth as "mirrored images," warranted Architectural Review Committee input; land-use counsel for the commission responded that state law exempts single-family homes from aesthetic review, so ARC referral would not be appropriate. Commissioner Brooks said he had underestimated the site disturbance, noting the cut-and-fill figures were "1,700" cubic yards total rather than the roughly 850 he expected from earlier materials, calling it "a lot of site disturbance" even though the net figure is about 100 cubic yards. Resident James Walsh, who lives around the corner on Cedar Lane, told the commission standing water was already present on the property after a brief rainstorm the night before the hearing, and questioned whether porous pavement systems would function given a high groundwater table; he suggested a small retaining wall and slope similar to a neighboring property to better detain runoff. Catherine LaBalbo, a registered architect and former Greenwich Architectural Review Commission member from 2015 to 2022, submitted written comments read into the record by staff, warning that excavation from an existing 30-foot elevation down to 13.5 feet could create vibration within 10 feet of her circa-1927 stone-foundation home at 52 Laughlin Avenue, and asking the commission to require a pre-inspection assessment and seismic monitoring of neighboring properties before construction begins.
Procedural steps and outcome: No vote was taken. The commission asked for a dedicated grading plan showing cut-and-fill volumes and truck counts, a comprehensive erosion-control plan updated to 2024 standards, a detailed construction-phasing plan addressing where materials and vehicles will be staged for each house, streetscape elevations comparing the two structures from the road, and confirmation from the sewer division, which had not yet submitted comments.
Implications and what is next: The application remains open pending the additional materials; no return date was announced.
475 Steamboat Road, Berkeley Insurance Company office demolition and rebuild
Background and stakes: Berkeley Insurance sought and received a building permit in 2023 to renovate its existing office but concluded a full teardown and rebuild on the same footprint was more cost-effective. The site has generated more than a decade of neighbor complaints about rooftop mechanical noise and light spillage from the existing non-conforming building.
The question before the body: Whether the redesigned building, including a below-grade parking garage, automatic shading, bird-safe glass and relocated mechanical equipment, adequately resolves prior lighting and noise concerns before the commission grants a final decision.
Substantive content: Architect Jeremiah Hancock of HLW described automatic interior shades with 97 percent light-blocking that close automatically by 7 p.m., occupancy-sensor lighting controls, and a bird-glass product with a threat-level rating of 16, below New York City's regulatory threshold of 25. Acoustic consultant Chris Kazon of CMTA said the design's eight rooftop air-source heat pumps and emergency generator, modeled together under worst-case conditions, meet the town's 45-decibel nighttime standard, and that the firm would correct a property-line labeling error that had reversed two monitoring points in its report. Landscape architect Tom Cross of Wesley Stout Associates said his firm would swap some proposed boxwood for blight-resistant inkberry holly and diversify a proposed arborvitae screen at Conservation Commission's request. The building would use a LEED Gold standard, an all-electric design apart from a low-sulfur emergency generator, and roughly 223 parking spaces including 23 electric-vehicle spots with seven dual charging ports.
The deliberation: Neighbor Mr. Stillman, who said he has lived near the site for about 12 years and holds a calibrated noise meter, disputed Hegney's characterization of 60-decibel ambient background noise from Interstate 95, saying his own measurements run closer to 45 decibels and that historic readings taken at his property line — rather than at rooftop level, where he argues the ordinance's predictive standard should be measured — have exceeded town limits. He asked for a post-construction noise-verification requirement at the applicant's expense. Commissioner Dennis Yeski asked for a detailed demolition and construction-logistics plan given the scale of the teardown, comparing it to the four-year Central Middle School renovation, and asked whether a neighborhood-communications plan would precede any blasting. Commissioner Wells asked whether hot water could be generated with heat-pump equipment rather than electric resistance and whether the penthouse roof could support solar panels; Hancock said conformance with zoning height limits would need review. Commissioner Ms. Jenkins raised the question of relocating some ground-floor parking to green space to better protect adjacent wetlands, an idea Hegney said he would bring to his client but could not commit to, given the area's use as a construction staging zone.
"You have to say that when it comes in my window at night, that doesn't seem to be the case at all." — Commissioner John Lowe, on ambient highway noise, responding to the acoustic consultant
Procedural steps and outcome: No vote was taken. The commission asked for a construction-phasing plan detailing demolition procedures, a hydrant flow-test comparison between the existing and proposed buildings to help resolve a stalled water "will-serve" letter, and a written response to Stillman's specific acoustic and lighting questions, while making clear the town's noise ordinance, not Stillman's personal preference, sets the compliance standard.
Implications and what is next: The application will be continued to a future meeting; commissioners signaled they may begin approving similar applications without a completed will-serve letter if the applicant can show future water demand will not exceed current use, a policy shift they said the full commission needs to formally discuss.
YMCA early learning program, certificate-of-occupancy compliance
Background and stakes: The Greenwich YMCA's early learning program has been operating classroom space converted from a prior licensed childcare use without a final certificate of occupancy, a lapse the applicant said was unintentional and tied to confusion between a zoning sign-off and the state Office of Early Childhood Education's licensing checklist.
The question before the body: Whether the YMCA can resolve the CO gap and other outstanding items — an unclosed sewer permit, unclear drop-off staffing and floor-plan detail — in time for the commission to act on its pending zoning application by an October 17 legal deadline.
Substantive content: YMCA representative Kelly Gordon-Minot told the commission no construction altered the classrooms' framing since their prior use as an unlicensed childcare space, and that the facility maintains staffing ratios below state minimums — capping infants at five against a licensed eight, and toddlers at eight against a licensed ten. She said the program grew from 21 children to a proposed cap of 42, with drop-off handled through a monitored loop system using three staff, plus reserved parking spaces in the Mason Street and Putnam lots.
The deliberation: Commissioner Harris asked directly, "You're saying you don't have a CO though," pressing Gordon-Minot on whether the facility had even a temporary certificate; she acknowledged it had neither. Commissioner John Lowe said he remained "a little confused" whether the facility currently holds a CO; the answer was no. P&Z staff member Kolakowski told the commission she had reviewed the 2025 building-permit file that morning and found the permit was for a "change of assembly" valued at about $1,000, and that town building staff were still working with the applicant to close it out. Commissioner Ms. Jenkins pressed for detail on how many staff monitor pickup and drop-off given the enrollment increase, and Gordon-Minot said the program's summer-camp drop-off experience, handling about 70 children daily, informed the plan.
"What we found is we approve something where the facility has to supervise the drop-off and pick up, and if you ever think the parents are going to be okay and you ease off... it begins to change because people are in a hurry." [00:39:11] — the commission's chair
Procedural steps and outcome: No vote was taken. The commission asked the applicant to return October 14 with a certificate of occupancy or at least a temporary CO, a site plan showing the drop-off loop and marked parking spaces, clearer floor plans distinguishing low partition walls from full walls, and confirmation that outstanding sewer permits have been closed.
Implications and what is next: If the CO issue is not resolved by the October 17 statutory deadline, the commission's ability to act on the application could be affected.
21 Aiken Road, two-lot subdivision
Background and stakes: An applicant is seeking to subdivide a 10.37-acre lot into two parcels, with roughly 15 percent of the combined area set aside as open space along Wilshire Pond.
The question before the body: Whether the shape and location of the proposed conservation easement, and an unresolved zoning question about how to treat a narrow strip of land where two lots' side-yard setbacks touch, should be resolved before a final decision.
Substantive content: Attorney James Tessie and environmental consultant Jay Fain told the commission the lot lines were driven largely by the zoning regulations' required 300-foot-diameter circle on each parcel. Fain said the plan preserves a large sugar maple flagged by Conservation Commission staff director Beth Evans and leaves a carve-out in the shoreline easement so both future homeowners retain water access.
The deliberation: Commissioner Nick Macri argued that aligning the conservation easement with the upland review area line, rather than Fain's proposed jagged boundary, would create a stronger buffer protecting Wilshire Pond "no matter what happens" on either lot long-term. A separate procedural dispute arose over whether a roughly 100-foot-wide strip where two lots' 50-foot side setbacks meet should be deducted from buildable lot area; the presiding member said the regulations are silent on the question and that he leaned toward not deducting it, while Tessie cited the Field Point Circle appellate case as a cautionary precedent for future misinterpretation disputes. Abutting neighbor Stuart Kovensky asked whether a proposed driveway and parking court would sit within the required setbacks and whether overhead utility lines would be buried; Fain confirmed both residents' utility sections would be buried, though the town-owned line along the road itself would not.
Procedural steps and outcome: The commission granted an extension of the statutory decision deadline to November 11, 2026, the maximum allowed, and asked the applicant to graphically show the narrow setback-overlap area with a small separation gap for clarity on the recorded subdivision map.
Implications and what is next: The applicant will present any Conservation Commission-driven changes to the easement boundary when the item returns; the commission indicated it will generally support conservation staff's recommendations.
43 Old Post Road, six-unit development and historic-house demolition
Background and stakes: The applicant proposes six residential units, including one affordable unit, on a 17,024-square-foot lot that includes a small dwelling researched by the Greenwich Historic Preservation Trust and believed to date to the mid-18th century.
The question before the body: Whether the site can accommodate the proposed unit count while preserving the historic structure, and, if not, whether the application should proceed with demolition.
Substantive content: Attorney Casey O'Donnell said the applicant consulted historic preservation specialist Andrew Malillo, who documented hand-hewn beams and an early stone foundation, but concluded the building "lacks adequate fabric of a historic structure for a restoration." O'Donnell said the applicant reduced proposed on-site parking from 15 to 12 spaces to conform with a recent state-driven zoning text amendment favoring green space over pavement.
The deliberation: Commissioner Ms. Jenkins told the applicant she was "very torn," calling the dwelling possibly the town's oldest surviving structure of its kind and saying she "long[s] for an opportunity to find a way to maintain a structure of this age," while acknowledging she could not offer a solution reconciling preservation with the applicant's development rights.
"I still, I long for an opportunity to find a way to maintain a structure of this age and get your client to be satisfied with the new use of the property. And it may be that those are two mutually exclusive things." — Commissioner Ms. Jenkins
Procedural steps and outcome: No vote was taken. The applicant must still obtain a water "will-serve" letter, appear before the Architectural Review Committee on September 9, and submit sanitary sewer flow calculations. Resident Mark Bray, an abutting property owner, raised privacy and blasting concerns about the four-story design; the applicant agreed to meet with him directly and offered fast-growing evergreen screening.
Implications and what is next: The application returns pending ARC review and sewer department comments.
295 Taconic Road and 71 Ridgeview Avenue, final approvals
Both applications, reviewed earlier in the meeting, returned for final votes. The Peter Bolt application to convert a 2,238-square-foot barn/carriage house into an accessory dwelling unit exceeding the standard 1,200-square-foot cap, within the Stanwich local historic district, was approved 5-0 with conditions that the applicant clarify property-line labeling, confirm contractor parking avoids soil compaction near the upland review area, and return to the Historic District Commission to discuss landscape plans. The Grace Bay Holdings application for a 681-square-foot pool house pavilion at 71 Ridgeview Avenue, which pushed the property's total building volume over the 150,000-cubic-foot special-permit threshold, was approved 5-0 with conditions addressing invasive-species monitoring, erosion controls and soil-compaction limits recommended by the Conservation Commission.
40 Westway, oak tree removal (discussion item)
An applicant sought to remove a 28-inch oak tree obstructing water views from an approved coastal single-family project. Commissioners Wells and McRae argued the healthy, storm-hardy oak should be preserved and pruned rather than removed, noting its root system helps stabilize the adjacent seawall against tidal scour. The commission asked the applicant, represented by Robert Brem, to meet with an independent arborist, Mr. Kramer, and the town tree warden before returning, and said any removal would require a "robust" replacement planting plan.
520 Indian Field Road, pre-application for new residence with tennis and padel court
Attorney Tom Hegney presented a proposal to demolish an existing two-family home and pool and build a new single-family residence with an indoor padel court, pool and outdoor tennis court on a 2.51-acre waterfront lot with inland and tidal wetlands. Commissioner Nick McRae questioned whether the plan, prepared without a landscape plan available at the briefing, adequately addressed a coastal buffer; staff agreed to supply the applicant with the town's coastal planting guidelines. Commissioner Nick Macri asked whether the property's grading and driveway revisions extended onto an adjoining, commonly owned lot; Hegney confirmed the two lots are held by the same family but would remain separately marketable single-family properties.
Planning and Zoning Commission members seated during the meeting: the commission's chair (name not clearly identified in the recording); Peter Harris, seated alternate for recused members; Nick McRae, commissioner, recused on items 2, 3 and 5; Nick Macri, commissioner; John Brooks, commissioner; John Lowe, commissioner; Ms. Jenkins, commissioner; Mr. Wells, commissioner; Ms. Jones, commissioner; Commissioner Love; Dennis Yeski, commissioner.
Staff in attendance: Ms. Kolakowski, planning and zoning staff; a staff member referred to as Jackie/Jacqueline, planning and zoning staff; Tracy, planning and zoning staff (handled virtual meeting administration); a staff member addressed as Patrick and, at other points, by surnames transcribed variously as LaRue/Leroux/LaRoe, who fielded procedural and legal questions.
Applicants and their representatives: Kelly Gordon-Minot, YMCA early learning program (item on CO compliance); Brian Muller, Muller Engineering, representing 50/50A Laughlin Avenue and Berkeley Insurance blasting questions; Jason Grabowski, property owner/builder, 50 Laughlin Avenue; Tom Hegney, attorney, representing Berkeley Insurance Company, 43 [520] Indian Field Road, and 59/63/75 Maple Avenue/8 Park Avenue; Jeremiah Hancock, HLW, architect for Berkeley Insurance; Tom Cross, Wesley Stout Associates, landscape architect for Berkeley Insurance; Chris Kazon, CMTA, acoustic consultant for Berkeley Insurance; Tony D'Andrea, Berkeley Insurance representative; James Tessie, attorney, 21 Aiken Road; Jay Fain, environmental consultant, 21 Aiken Road; Casey O'Donnell, attorney, 43 Old Post Road, 71 Ridgeview Avenue (Grace Bay Holdings); Peter Bolt, applicant, 295 Taconic Road; Robert Brem, applicant representative, 40 Westway.
Public commenters: Karen Halleck, 55 Laughlin Avenue; James Walsh, resident near Cedar Lane; Catherine LaBalbo, resident, 52 Laughlin Avenue and former Greenwich Architectural Review Commission member; Stuart Kovensky, abutting owner, 21 Aiken Road; Mark Bray, abutting property owner, 43 Old Post Road; Mr. Stillman, resident, Indian Harbor Drive area; David DeWall, 102 Park Avenue; Karen DeWall, 102 Park Avenue; Ian Burke, Sixth Park Avenue; Audrey Chaykin, Sixth Park Avenue; Alice Duff, resident and realtor; Margo Butler and Jim Butler, Park Avenue; Mohan Sundaram, 83 Maple Avenue; Scott Kalb, 36 Park Avenue and RTM District 7 representative; Louisa Stone, former Planning and Zoning Commissioner and co-author of the town's 1998 Plan of Conservation and Development.
Greenwich Office of Early Childhood Education (OEC) — state licensor cited throughout the YMCA CO discussion for classroom-capacity and staffing-ratio requirements. Greenwich Department of Public Works (DPW) — reviewed traffic, curbing and drainage on multiple applications, including the granite-curbing request at Laughlin Avenue and the piloted speed-bump program near Park Avenue. Greenwich Conservation Commission and Wetlands Agency — issued comments cited on the Laughlin Avenue, Aiken Road, Berkeley Insurance, Ridgeview Avenue and Maple Avenue applications; granted conceptual subdivision approval for 21 Aiken Road. Greenwich Fire Marshal — cited as the authority overseeing any blasting operations and pre-blast survey requirements across multiple sites. Greenwich Historic District Commission (Stanwich district) — issued conditional approval for the 295 Taconic Road ADU application. Greenwich Historic Preservation Trust — cited by consultant Andrew Malillo's research into the age and construction of the 43 Old Post Road dwelling. Connecticut General Statute Section 22a-19 — cited by RTM member Scott Kalb as the basis on which Maple/Park Avenue neighbors reserve the right to formally intervene in the application. Field Point Circle appellate court decision — cited by attorney James Tessie and a commission member as precedent on how to treat overlapping side-yard setback areas in lot-area calculations. Plan of Conservation and Development (1998, current edition) — cited by former commissioner Louisa Stone as the standard the Maple/Park Avenue proposal allegedly violates.