P&Z Approves 44 Weaver Street Apartments
The Greenwich Planning and Zoning Commission voted 5-0 to approve converting a vacant Weaver Street office building into 44 apartments, but stripped a proposed pickleball court from the plan after commissioners objected to front-yard noise.
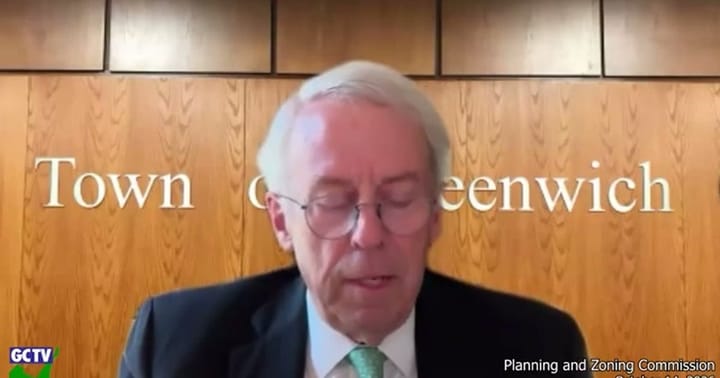
Planning and Zoning · Meeting of October 18, 2026
GREENWICH — The Greenwich Planning and Zoning Commission voted 5-0 to approve converting a vacant Weaver Street office building into 44 apartments, but stripped a proposed pickleball court from the plan after commissioners objected to front-yard noise. The panel also voted 5-0 to raise Foxtrot Farm and Silver Hill Farms' horse limit from 14 to 24 at 1014-1016 Lake Avenue and struck a 1979 condition restricting horse ownership, finding it "does not rightfully fall within zoning authority." Commissioners continued a contested two-house proposal on Laughlin Avenue after architect and neighbor Catherine LaBalbo challenged the developer's floor-area and drainage calculations as "a mathematical impracticality." The board converted the YMCA of Greenwich's bid to raise its child-care cap from 28 to 42 children into a preliminary approval, and continued a Goddard School daycare proposal at 160 West Putnam Avenue over parking-lot safety concerns for children.
In the full story:
- Who Was There
- Organizations And Documents Referenced
- The complete report — 3,124 words
Source: the Planning and Zoning meeting of October 18, 2026, reported from the official video recording and transcript.
The Full Article
Call to order and recusal
The chair opened the meeting by noting alternate commissioner Jenkins was seated for absent Commissioner Dr. Arnold Wells, and announced she was recused from the first two items, turning the gavel over to Commissioner McRae for those applications. A commissioner identified only as Jones was expected to join later; the transcript does not confirm whether she did.
50 and 50A Laughlin Avenue
Background and stakes: Developer Jason Grabowski has sought approval for roughly four months to build two new houses on Laughlin Avenue near a coastal flood zone, drawing sustained objections from immediate neighbors over height, massing and drainage.
The question before the body: whether to close the application for a vote or continue it to allow outside technical review of the applicant's engineering.
Substantive content: Architect and adjacent owner Catherine LaBalbo, who lives at 52 Laughlin Avenue, challenged the FAR calculation on sheet A110, saying it undercounted mechanical space and improperly excluded a staircase and finished basement from floor-area totals. She called a claimed 400-cubic-yard soil removal figure "a mathematical impracticality" given a six-foot retaining wall and a grade reduction from 32 to 24 feet, and said she would retain an independent, Connecticut-licensed civil engineer. Engineer Brian Muller, representing the applicant, said the houses were built into the hillside specifically to reduce visual mass, denied that moving the structures toward the road had been analyzed for drainage impact, and said the design exceeds the town stormwater manual by handling the 50- and 100-year storm events rather than the required 25-year standard.
The deliberation: Commissioner Peter Lowe asked twice whether the drainage reduction from relocating the houses had been quantified; Muller answered no both times. Neighbor Michael Derikrava testified by video from across the street that the grading change would make the new houses "king of the hill" relative to adjoining homes. Alternate commissioner Jenkins pressed for time to let LaBalbo's expert weigh in, while Muller objected that revising his own plans mid-review would make the application "almost like an incomplete application." Commissioner McRae, presiding for the recused chair, sided with holding the plans fixed: "I would suggest that you not do the revision. Let it play out."
Procedural steps and outcome: The commission continued the application to its next meeting, directing LaBalbo to submit her third-party engineering review as soon as possible and directing Muller to provide a detailed FAR table and separate cut-and-fill figures for both lots rather than relying on drawing annotations.
Implications and what is next: The project remains unresolved; any approval will hinge on reconciling competing engineering figures on drainage and floor area before the next session.
50 East Putnam Avenue — YMCA of Greenwich child care expansion
Background and stakes: The YMCA sought to raise its early-learning enrollment cap from 28 to 42 children under a 2025 decision letter that restricted parking near the Mason Street lot; the item was a "must-decide" the night of the meeting with no further extension available.
The question before the body: whether the record supported final approval or needed more information before conversion to a preliminary decision.
Substantive content: Kelly Gordon-Minott, representing the YMCA, presented sign-in data from the Y's eight-week summer camp — which handled up to 112 children a day, including 24 three- and four-year-olds in a 30-minute window — to argue the proposed 42-child drop-off was manageable using the four currently reserved spaces next to the building. She said about 18 percent of children typically arrive before 8:30 a.m., translating to roughly eight children under the higher cap, and that the Y had successfully run the same drop-off line for Temple Shalom's 40 displaced preschoolers for one day last December.
The deliberation: Commissioner Nick questioned whether a red overlay on the site plan represented new or existing parking striping; Gordon-Minott clarified it showed only the four reserved spots. Commissioner Mary asked for the camp attendance figures in writing rather than from spoken notes. Commissioner Lowe asked whether the four restricted spaces should remain limited to the 8:30-9:30 drop-off window, since that period sees the heaviest use; Gordon-Minott said the Y would adjust signage if data later showed otherwise. Staff member Patrick confirmed the application could either be voted immediately or converted to preliminary status, noting that if two commissioners abstained for lack of information the motion could not carry regardless of other votes.
Procedural steps and outcome: The commission voted 5-0 (Jenkins, McRae, Jeske, Lowe, Alban) to close the application as a preliminary site plan rather than final, with conditions requiring a marked parking plan distinguishing restricted and general spaces, an explanation of past noncompliance with the 2025 decision letter, and 15 days of retroactive daily arrival data broken into 7:30-8:30, 8:30-9:30 and after-9:30 windows.
Implications and what is next: The Y must supply the attendance data before returning for final approval; commissioners signaled willingness to move quickly once the information arrives.
17 Bayside Terrace and 60 Binney Lane
Both items were final coastal site plans for new single-family homes and generated little dispute. At 17 Bayside Terrace, engineer Brian Muller (presenting for applicant Mr. Straza) fielded questions about tree protection for a 36-inch beech and a neighboring 44-inch maple, and about labeling confusion on a porous-pavement drawing; the commission closed the application and approved it 5-0 with conditions requiring EMAC's energy review and complete cut-and-fill figures before a zoning permit issues. At 60 Binney Lane, representative Mr. Brower for applicants Philip and Chloe DeLeo described a replacement home that reduces existing nonconformities on an undersized lot; EMAC's comments were described as "quite supportive," and the application closed and passed 5-0 without substantive objection. Commissioner Jeske remarked the hearing was "fairly painless."
Foxtrot Farm LLC and Silver Hill Farms LLC — 1014-1016 Lake Avenue
Background and stakes: The stable has operated under a 1979 special exception (Board of Appeals Appeal No. 6167) capping horses at 14 and restricting ownership type. Owner Ruth Nicodemus sought to raise the cap to 24 and eliminate the ownership condition.
The question before the body: whether the ownership restriction was lawful zoning authority and whether the higher horse count met density and operational standards.
Substantive content: Attorney Tessie argued, after what he described as weekend research, that conditioning a special permit on whether horses are owned or leased "does not rightfully fall within zoning authority" under the Connecticut Zoning Enabling Act, Chapter 124, Section 8-2. He cited a 2019 industry guideline from the Connecticut Resource Conservation and Development Area and the Connecticut Farm Bureau Association stating that animal-density formulas do not reflect modern feeding and manure-management practices. At the higher count, the roughly 9.77-acre property provides 17,745 square feet per horse.
The deliberation: Resident Ms. Lakoff, a horse owner herself, testified in support, calling the property "the last commercial barn in our town." No neighbors opposed. Commissioners accepted the attorney's legal reading without extensive pushback.
Procedural steps and outcome: The commission approved the application 5-0, amending the resolution to state the per-horse square footage and to add a condition barring public events on the property.
Implications and what is next: The ruling establishes that ownership-type conditions in older special permits may not survive legal scrutiny, a precedent that could be cited in future reviews of legacy agricultural permits.
1177 King Street — Convent of the Sacred Heart STEM building
Background and stakes: The school sought to demolish a faculty duplex and build a roughly 20,600-square-foot STEM building, removing 54 trees in the process.
The question before the body: whether tree removal and energy performance met commission expectations raised at a prior briefing.
Substantive content: Attorney Michelle Cronin and landscape architect Mike Segan presented a campus-wide planting map showing 54 replacement trees at the STEM site plus 47 additional trees planted elsewhere on the 109-acre, 87-percent-green campus over three years, including a partnership with the Connecticut chapter of the American Chestnut Foundation. EMAC's October 7 letter credited the design with reducing projected energy-use intensity from 94 to 33 kBtu per square foot and asked the school to make the roof solar-ready, which the applicant accepted.
The deliberation: Commissioner Harris raised concern that removing mature canopy trees takes decades to replace even with one-for-one planting; Segan responded that many removed trees were densely spaced, non-native Norway spruce providing less canopy value than their count suggested. Commissioner Lowe confirmed EMAC review would be left to staff discretion, with any unresolved issues returned to the commission.
Procedural steps and outcome: Approved 5-0, with the energy and EV-charging questions resolved administratively; six existing spaces are being replaced with two handicapped spaces rather than EV chargers.
Implications and what is next: The approval allows the building project to proceed to permitting; the school's ongoing planting commitments remain voluntary rather than conditioned.
The Goddard School — 160 West Putnam Avenue
Background and stakes: Owner Quentin Smallwood proposed converting the former Acme/A&P supermarket into a Goddard School daycare licensed for 216 children, in a GBO-zoned corridor shared with Town Hall employee traffic.
The question before the body: whether the site's parking and circulation can safely handle daycare drop-off and pickup without a dedicated lane.
Substantive content: Smallwood and attorney Tom Hegney argued Goddard's flexible, five-minute drop-off model, spread from 7 a.m. to 9:30 a.m. across more than 700 locations nationally, differs from a school-bell rush. Traffic engineer John Canning said data show an average of 11 and a maximum of 20 vehicles in any 15-minute window, with 75-80 percent of children walking directly from car to building without crossing the lot. Beta Group's written comments, read into the record, found the site's circulation "not comparable" to other daycare facilities because all vehicles must park and parents must escort children rather than use a dedicated loop.
The deliberation: Commissioner Nick and Commissioner Mary both described a roughly five-foot grade change between several parking spaces and the building entrance, requiring parents to walk behind parked cars to reach a stepped walkway. Commissioner Brooks said he could not see a safe scenario for crossing from the across-the-street overflow lot and urged prohibiting parents from using it. Commissioner Lowe asked why the application sought a 216-child license when the operator expects to run closer to 165. Smallwood answered that the industry standard operates near 85 percent of licensed capacity to avoid overcrowding and staff turnover.
"Every single child that enters this building is potentially at risk." — John Canning, traffic engineer
The commission also disputed with the applicant's traffic consultant over whether the baseline traffic comparison should be the empty building or the prior supermarket use; the chair read town consultant Mr. Kislak's memo stating the baseline "should" be the vacant condition, with a supermarket comparison optional.
Procedural steps and outcome: No vote was taken. The commission continued the application, asking for a revised, measured graphic showing pedestrian circulation and requesting a point-by-point written response to Beta's nine comments.
Implications and what is next: The applicant must return with a redesigned parking plan addressing the grade and crossing issues before any vote can occur.
114 Riverside Avenue — TMEC Riverside Inc. (Ada's Candy Shop)
Background and stakes: The applicant sought a zoning map amendment to add a Historic Overlay designation to the 1890s former post office property, plus a coastal site plan allowing an accessory garage and converting a three-bedroom apartment to two two-bedroom units.
The question before the body: whether the historic designation, requested setback modifications, and tree removal plan should be approved.
Substantive content: Attorney Tom Hegney said the Historic District Commission's comments were favorable; proposed floor area, at 4,312 square feet, is about 54 percent of what the Historic Overlay regulations (Section 6-109) would allow. Landscape architect Tom Cross described a residential-scale fence, oil-and-stone paving and new street trees replacing asphalt. A dispute arose over which street frontage counts as the "front yard" for setback purposes, with town staff noting that zoning enforcement had reversed its own 2025 interpretation; the commission opted to use its Section 6-109(D)(3) authority to approve modified setbacks rather than resolve the interpretive conflict.
The deliberation: Kate Jakevich, executive director of the Greenwich Tree Conservancy, urged preserving a 34-inch cedar proposed for removal to add two parking spaces, noting conservation staff had flagged it as "one of only two mature trees" on the property despite recommending removal. Commissioners Lowe and Harris both said the unusual strength of conservation's concern made them want a second look before deciding. Commissioner Mary asked to see draft historic-preservation restriction language before voting.
Procedural steps and outcome: The commission left the application open, asking the applicant to reconsider the cedar's fate, finalize the garage's placement to preserve green space, and produce draft preservation restrictions covering both the retail building and the residence.
Implications and what is next: The rezoning and site plan are tied together; the applicant indicated it may not pursue the Historic Overlay if the site plan is not also approved.
1 East Weaver Street — Ferrari Associates office-to-residential conversion
Background and stakes: The applicant sought to convert an existing 3.22-acre office building to 44 residential units, an as-of-right type of conversion in the GBO, RPHD-SU and CTMD zones that has drawn town attention amid a broader shift of Route 1 office stock to housing.
The question before the body: whether outstanding utility, tree and amenity issues could be resolved as conditions of final approval.
Substantive content: Attorney Tessie confirmed four rear patios had been eliminated at Wetlands Agency's request and that a sewer line replacement near Booth Court, already required under the applicant's separate 581 West Putnam Avenue project, must be completed before this project's units receive certificates of occupancy. Fire Marshal Mark Dawson's letter raised water-pressure concerns similar to those the town has faced on other projects; staff member Patrick said Aquarian Water Company told the town the Weaver Street service has sufficient volume but insufficient pressure, the same issue that cost the town $6 million in fire-suppression retrofits at Central Middle School and has also surfaced at Two Deer Field Drive and Greenwich Woods.
The deliberation: Commissioner Dennis and Commissioner Jeske objected to a proposed pickleball court in the building's front yard, citing noise as a unique nuisance distinct from ordinary traffic sounds already present near the CVS and car wash on the corner. Alternate commissioner Jenkins questioned whether the commission was giving an amenity outsized weight compared to the building's broader residential use, calling it "an open-ended question." Commissioner Lowe said any approval needed to specify exactly which replacement amenities, if any, would be allowed rather than issue blanket permission.
Procedural steps and outcome: Commissioners amended the motion to delete the pickleball court entirely, require the applicant to return as a discussion item for any alternative amenity, and add a condition barring amplified sound from the rooftop deck. The amended motion passed 5-0 (Jeske, Jenkins, Lowe, McRae, Alban).
Implications and what is next: Construction can proceed to permitting once the sewer and fire-suppression conditions are satisfied; the applicant may return separately to propose a replacement recreational amenity.
Chair — presided over most of the meeting; recused from the Laughlin Avenue and YMCA items; not identified by name in the transcript.
Commissioner McRae — presided in the chair's place for the first two items; voted on all subsequent matters.
Alternate Commissioner Jenkins — seated for absent Commissioner Dr. Arnold Wells.
Commissioner Jeske — voted on all matters; objected to the Weaver Street pickleball court.
Commissioner Peter Lowe — voted on all matters; pressed for detailed engineering data on Laughlin Avenue and specificity on the Weaver Street amenity condition.
Commissioner Alban (spelled "Albin" at points in the transcript) — voted on all matters.
Commissioner Mary — first name only in transcript; active in YMCA, Sacred Heart and Goddard School discussions.
Commissioner Nick — first name only; appears to serve as the commission's secretary, reading resolution language into the record.
Commissioner Dennis — first name only; raised enforcement and utility questions and objected to the pickleball court.
Commissioner Harris (also addressed as "Brooks") — raised tree-canopy and pedestrian-safety concerns.
Commissioner Dr. Arnold Wells — absent.
Commissioner Jones — expected to join later; attendance not confirmed in the transcript.
Staff: Patrick (title not stated; answered regulatory, EMAC and fire-marshal questions), Tracy (handled documents and exhibits), Bianca (relayed conservation/wetlands comments), Mr. Leroux (managed the virtual meeting queue).
Applicants/representatives: Brian Muller (engineer, Laughlin Avenue and 17 Bayside Terrace); Jason Grabowski (developer, Laughlin Avenue); Catherine LaBalbo (architect, abutting owner opposing Laughlin Avenue); Michael Derikrava (neighbor, public comment); Kelly Gordon-Minott (YMCA of Greenwich); Mr. Straza (applicant, 17 Bayside Terrace); Mr. Brower (representative, 60 Binney Lane); Charlie Mills (project engineer, 60 Binney Lane); attorney Tessie (Foxtrot Farm/Silver Hill Farms and Ferrari Associates); Ruth Nicodemus (farm owner); Ms. Lakoff (public comment, horse owner); Michelle Cronin (attorney, Sacred Heart); Mike Segan (landscape architect, Sacred Heart); Quentin Smallwood (owner, Goddard School); Tom Hegney (attorney, Goddard School and 114 Riverside Avenue); John Canning (traffic engineer, Goddard School); John Halper (architect, 114 Riverside Avenue); Tom Cross (landscape architect, 114 Riverside Avenue); Mr./Tony D'Andrea (applicant representative, 114 Riverside Avenue); Kate Jakevich (Greenwich Tree Conservancy, public comment).
YMCA of Greenwich — applicant seeking a child-care capacity increase at 50 East Putnam Avenue. Greenwich Tree Conservancy — Kate Jakevich urged preserving a mature cedar at 114 Riverside Avenue. EMAC (town energy advisory body) — reviewed energy narratives for 17 Bayside Terrace, 60 Binney Lane, Sacred Heart and 1 East Weaver Street. Beta Group — traffic consultant whose comments on the Goddard School application raised safety concerns about parking-lot circulation. Aquarian Water Company — utility whose pressure limitations were cited as a cost driver on the 1 East Weaver Street, Two Deer Field Drive and Central Middle School projects. Connecticut Department of Energy and Environmental Protection (DEEP) — cited for coastal management and wastewater approvals. Office of Early Childhood (state licensing agency) — governs daycare enrollment caps referenced in the YMCA and Goddard School discussions. Connecticut Resource Conservation and Development Area Inc. / Connecticut Farm Bureau Association — authored the 2019 livestock zoning guidelines cited in the horse farm ruling. Connecticut Zoning Enabling Act, Chapter 124, Section 8-2 — cited by attorney Tessie as the basis for striking the horse-ownership condition. Connecticut Coastal Management Act, Section 22a-106e — cited in the 17 Bayside Terrace and 60 Binney Lane coastal site plan approvals. Greenwich Historic District Commission — reviewed the 114 Riverside Avenue (Ada's Candy Shop) application favorably. Architectural Review Committee (ARC) — reviewed the Sacred Heart STEM building and 114 Riverside Avenue plans. 1979 Special Exception, Board of Appeals Appeal No. 6167 — the original horse-keeping permit modified at the Lake Avenue hearing. 2025 YMCA Decision Letter (July 16, 2025) — governed the existing parking conditions revisited at the YMCA hearing.
Share this story
Know someone in Greenwich who follows town government? Share Townbrief Greenwich: they can sign up free.