P&Z Approves Laughlin Avenue Homes After Close Vote
Greenwich P&Z approved two flood-zone homes on Laughlin Avenue after re-taking a split vote.
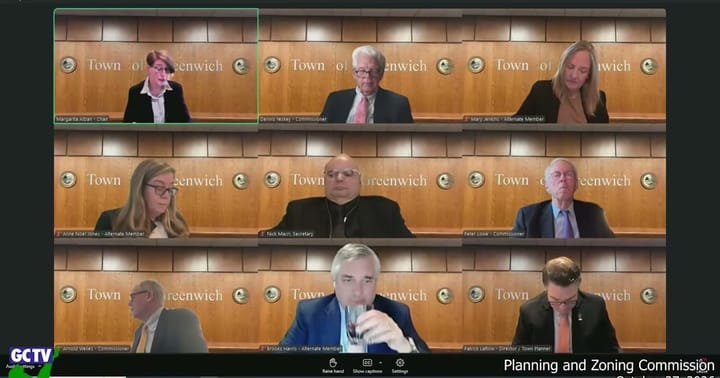
Planning and Zoning · Meeting of October 27, 2026
Greenwich P&Z approved two flood-zone homes on Laughlin Avenue after re-taking a split vote. The commission voted 4-1, with member Michael Wells dissenting, to require African Skee-G's two new houses at 50 and 50A Laughlin Avenue be moved roughly 12 feet toward the street, reversing an initial 3-2 result minutes earlier. Neighbor and architect Catherine Lubalbo said "the verification of the disturbance on site is four times beyond what was reported by the applicant." The board separately approved, 5-0, a six-unit building with one affordable unit at 43 Old Post Road No. 2, and spent over ninety minutes on a preliminary review of Greenwich Academy's proposed 300-student, 54-acre campus on Glenville Road, where resident Lucia Jansen warned enrollment "could increase from approximately 120 to 300 students." Commissioners also voted to form an Affordable Housing Task Force to study a disputed $400,000 fee-in-lieu figure, with member Mary Jenkins saying the board has "a fiduciary duty as a trust board to make sure that we're using money appropriately."
In the full story:
- Old Post Road No. 2: Final Site Plan Approval
- One Highland Road: Nonconformity Dispute Over a New Single-Family Home
- 50 and 50A Laughlin Avenue: Flood-Zone Siting and a Split, Re-Taken Vote
- 18 Valley Drive: Office-to-Residential Conversion Text Amendment
- 49 Brookside Drive: Curb Cuts, Fire Escapes and Unit Comparability
- Locust Street Properties: Pre-Application Review
- Greenwich Academy: 54-Acre Elementary Campus Pre-Application
- Zero and 499 Indian Field Road: Pre-Application for a Large Estate
- TMAC Riverside: Ada's Candy Store Historic Overlay and Renovation
- Administrative Items
- Who Was There
- Organizations And Documents Referenced
- The complete report: 2,871 words
Source: the Planning and Zoning meeting of October 27, 2026, reported from the official video recording and transcript.
Checked against the record: before publication this article was automatically compared with the meeting transcript.
The Full Article
Old Post Road No. 2: Final Site Plan Approval
This application, a six-unit residential building at 43 Old Post Road No. 2 with one affordable unit, had been closed at a prior meeting but left undecided because the commission was waiting on sewer, fire-marshal and traffic department comments. With those comments in hand, the commission moved the application to a vote. The applicant qualifies for zoning incentives under Section 6-110-D of the Building Zone Regulations by providing a deed-restricted below-market unit, allowing it to exceed standard floor-area-ratio, height and story limits and to obtain waivers for rear-yard setback and lot coverage.
Commissioner Patrick (P&Z staff) and commissioners debated sequencing of conditions, ultimately moving sewer division, fire marshal, ADA accessibility and completion of the affordability plan to "prior to zoning permit" rather than prior to certificate of occupancy, reasoning that the applicant cannot obtain a building permit without those sign-offs anyway. An amendment added that the final affordability plan must be reviewed by the law department, P&Z staff and the housing specialist, and recorded on the land records, before the zoning permit issues. The motion, as amended, passed 5-0 with commissioners Dennis Yeske, Michael Wells, Nick McRae, Peter Lowe and the chair voting in favor. The project adds a sixth affordable unit to the Central Greenwich Business zone housing stock and sets a template for how the commission sequences multi-department sign-offs on incentive-zoning projects going forward.
One Highland Road: Nonconformity Dispute Over a New Single-Family Home
This final coastal site plan sought approval for a new single-family home on a 6,431-square-foot nonconforming lot at One Highland Road, where the prior structure's demolition preserved a wall establishing a legal nonconformity on the Smith Street South side yard. The question before the commission was narrower than the whole application: whether the proposed home's horizontal extensions beyond that nonconforming line comply with regulation 6-141(b)(2)(i), which allows only one addition not exceeding 50 percent of the width of the existing nonconforming portion.
Commissioner Mary Jenkins argued the plans showed two separate horizontal extensions beyond the protected line, one at each end of the retained wall, which together likely exceeded the 50 percent threshold and used up the single permitted exception twice. Engineer Mr. D'Andrea, representing the applicant, maintained the project was a new home, not an addition to an existing building, and that compliance should be measured only against the vertical height limit of 75 percent of allowable height within the setback.
"When the term addition is used for zoning purposes, it means relative to the previously existing footprint."Nick McRae, commissioner 00:36:10
The Zoning Enforcement Officer had advised the commission by email, received during the prior day's briefing, that the two extensions should be read as exceeding the 50 percent limit; D'Andrea said he had not yet seen that opinion. Jenkins pressed for specific measurements, noting the applicant had represented the southern addition at 10 feet and the northern addition at 5 feet against an original nonconforming width of 30 feet, which if accurate would keep the project under 50 percent. Architect Michael Boonder, calling in separately, said he had been told in March by former zoning staff member Steve Formica that the configuration was workable, but that the Zoning Enforcement Officer had since told him a variance might be needed. The application was continued, with the applicant directed to return with exact measurements and to consult again with the Zoning Enforcement Officer, identified in the discussion as Mr. Lunny.
50 and 50A Laughlin Avenue: Flood-Zone Siting and a Split, Re-Taken Vote
The two neighboring applications proposed new single-family homes on undersized 8,645- and 9,009-square-foot lots created by a 1922 subdivision, both straddling the AE-11 flood zone boundary. The town's own civil engineer, Juan Paredes, had written the same day that the applicant's recommendations were "reasonable, though the majority fall under zoning compliance regulations" rather than drainage concerns. Commissioner Peter Lowe had pushed since an earlier hearing for the homes to be moved roughly 12 feet west, closer to the street, arguing this would both reduce excavation and bring the new structures into closer alignment with the setbacks of other houses on the east side of Laughlin Avenue.
Engineer Brian Muller, representing applicant African Skee-G, said moving the homes forward would reduce the footprint of an infiltration-based driveway drainage system that handles 100 percent of stormwater on the site, and would push the structures closer to the flood line, which he said is likely to tighten over time as flood maps are revised. "By moving them closer to the flood line, yes, we would still be out of it. But in 10 years from now, that's not saying the flood elevation wouldn't change," Muller said. Commissioner Brooks Harris raised a separate concern that soil-type determinations relied on visual inspection rather than percolation testing, given the property sits near the boundary between permeable and impermeable soil classifications.
Public commenters split sharply. Resident Mr. Garakarava argued the siting was intended to preserve a walkout basement for the developer rather than to address flood risk and urged denial to "set a precedent." Brad Markowitz, the applicant's financial partner and a Laughlin Avenue resident, said the design reflected months of engineering work around real flood-zone constraints. Architect and adjacent homeowner Catherine Lubalbo disputed the applicant's excavation figures as understated by a factor of four and raised unresolved questions about floor-area-ratio calculations and basement finish.
After closing the hearing, the commission first voted 3-2 to approve 50 Laughlin Avenue with the relocation written as a mandatory condition, with Lowe and Wells dissenting; confusion over the vote's intent prompted commissioners to redo the roll call. On the second vote, Lowe switched to yes and the motion passed 4-1, with only Wells opposed, Wells stating he would have preferred the relocation remain a recommendation rather than a requirement. The companion application for 50A Laughlin Avenue, filed with the mandatory relocation condition already included, along with a recommendation to lower the southern lot's garage slab elevation to 13.5 feet NAVD88 to match the northern lot, passed by the same 4-1 margin. Both approvals require revised construction-phasing plans, additional percolation testing, and corrected energy narratives addressing the buildings' electric heating systems before zoning permits issue.
18 Valley Drive: Office-to-Residential Conversion Text Amendment
Greenwich Park LLC's companion site plan application for 18 Valley Drive was postponed, but the accompanying zoning text amendment proceeded. The proposal would add a new Section 6-106-D allowing office buildings in the GBO zone to convert underused basement parking into counted residential floor area, in exchange for a 15 to 20 percent affordable-unit requirement, and would add Section 6-110-G permitting developers to pay a flat fee, proposed at $400,000 per unit, into the Greenwich Affordable Housing Trust instead of building the required below-market units.
Attorney Tessie, responding to concerns raised at the commission's prior-day briefing, said a study identified roughly 15 buildings in the GBO zone that could use the incentive, pushing back on the suggestion the amendment was spot zoning tailored to one property. He said the $400,000 figure derived from an analysis of likely per-square-foot sale prices in western Greenwich, where he said $1,500 per square foot would be a high-end estimate, leaving little project profit margin above that figure.
Commissioner Mary Jenkins said the dollar figure needed to be examined by the commission's planned Affordable Housing Task Force rather than fixed in the ordinance, warning that construction costs change too fast for a flat number with an inflation adjustment. Commissioner Brooks Harris agreed a formula was preferable, suggesting it be pegged to the gap between a project's market rent and the town's affordability standard, to avoid creating "two-tiered" housing value. Commissioner Michael Wells criticized the amendment's drafting directly: "I find the text amendment to be hopelessly confusing... under the incentives two, under one, your first sentence is not a sentence." Commissioner Dennis Yeske questioned whether the application should proceed at all before the task force settles broader fee-in-lieu policy, saying "I'm more interested in the $400,000... than very unique zoning on this particular property." The hearing was continued without a vote, with Tessie agreeing to a redraft addressing the drafting and FAR double-counting concerns Jenkins raised regarding garage-to-residential conversion credits.
49 Brookside Drive: Curb Cuts, Fire Escapes and Unit Comparability
This nine-unit building, proposed for a vacant former Acme supermarket overflow parking lot, includes one affordable two-bedroom unit among seven three-bedroom and two two-bedroom units. Architect Rudy Rydberg defended retaining two curb cuts rather than one, arguing a single entrance would force delivery vehicles to back out onto Brookside Drive. Commissioner Nick McRae and Peter Lowe pushed back, with McRae calling the second curb cut "more of a convenience" than a necessity and asking for quantified daily delivery-trip data from the project's traffic consultant, Kimley-Horn, rather than anecdote.
A second contested design element was an exterior fire-escape stairway wrapped in a green vegetative screen, modeled on a building Rydberg cited in Milan; commissioner Peter Lowe asked for documented examples of the approach succeeding in a climate comparable to Connecticut's before the commission would consider it further. Commissioner Mary Jenkins raised a comparability concern separate from design: the building's two two-bedroom units, including the affordable unit, sit on the ground floor while all seven market-rate three-bedroom units are above, and she asked the applicant to document that average unit sizes between market and below-market units remain comparable. No vote was taken; the application was continued with a lengthy list of outstanding items including drainage, FAR calculations and Architectural Review Committee follow-up.
Locust Street Properties: Pre-Application Review
Attorney Tessie presented a pre-application to demolish two existing four-family buildings at 15 and 21 Locust Street and replace them with two new two-family buildings sharing a driveway, following a prior lot-line adjustment that made both parcels conforming. Commissioners asked whether the existing buildings, one roughly a century old, could be rehabilitated; Tessie said the owner's evaluation concluded retrofitting to current standards was not feasible. Resident Judy Badia, whose family has owned the adjacent property for generations, urged the commission to preserve as much on-site parking as possible, saying Locust Street parking is already "a complete disaster." Commissioners asked Tessie to reduce parking from 12 to roughly 10 spaces while improving on-site circulation, and suggested the town's Historic District Commission inventory the existing structures before demolition proceeds.
Greenwich Academy: 54-Acre Elementary Campus Pre-Application
Greenwich Academy's interim head of school, Reid Whedon-Minor, and attorney Tom Hegney presented a conceptual plan to build a first-and-second-grade campus, an indoor squash complex, eight faculty housing units and a playground on a 54.29-acre undeveloped parcel at 0 Glenville Road, with later phases adding kindergarten through fourth grade and additional athletic facilities. Whedon-Minor said 76 percent of the lower-school families who would use the campus already live in Greenwich, and that the project would help balance enrollment with the school's co-ed partner, Brunswick School.
Hegney said the school has dropped a proposed vehicle entrance onto Pexland Road after neighbor objections, limiting that access to emergency vehicles behind a gate, with all regular traffic routed through a single Riversville Road entrance. The plan would leave 85 percent of the site undisturbed in the project's first phase and 75 percent undisturbed through full build-out, with all construction kept more than 100 feet from wetland boundaries.
Commissioners raised sustained concerns. Mary Jenkins asked for tree-loss counts, impervious-surface totals and transportation data tying squash-complex and upper-school use to additional trips between campuses. Commissioner Ann Noel asked about event parking, noting the plan has little room for overflow parking given wetland buffers. Peter Lowe asked for a full accounting of trees to be removed and the environmental impact of forest loss. Commissioner Nick McRae noted the proposed zoning map amendment supporting the project must independently satisfy the town's Plan of Conservation and Development, which the project otherwise would not need to meet as a site plan and special permit application.
Public comment ran roughly 45 minutes. Riversville-area resident Lucia Jansen cited enrollment growth from 120 to 300 students and asked for a complete traffic and environmental review before approval. Francia, speaking for the Greenwich Tree Conservancy, said the site's forest canopy covers 97.61 percent of the 54.6-acre parcel and asked whether removing trees would worsen downstream flooding in Pemberwick. Resident Janet Lockton argued the proposed squash complex, with ten courts, could host 500-person tournaments and that the school's playground, at 8,000 square feet, falls well short of the roughly 24,000 square feet she said is typical for an elementary school. Pexland Road residents Chip Skinner, his wife, and Elizabeth Lindstrom described existing speeding and at least two rollover crashes on that road and asked that it be included in the forthcoming traffic study regardless of its limited role in the site plan. No vote was taken; the commission asked the applicant to pursue wetlands agency review before filing a final site plan and agreed to schedule a site walk.
Zero and 499 Indian Field Road: Pre-Application for a Large Estate
LCT Range LLC presented a pre-application for a single-family residence with an indoor pool and detached guesthouse, each exceeding 1,200 square feet, on a reconfigured 20-acre parcel at the former Copper Beach estate, adjacent to an existing historic house and outbuildings the owner intends to retain. Commissioners, with chair recused, asked the applicant to minimize underground structures given a high water table and to consider some public benefit given the property's position across from Bruce Park. Commissioner Dennis Yeske suggested a conservation gesture, saying "maybe there's something in here for the public good, too, somewhere." Attorney Tom Hegney said the owner does not intend to subdivide the parcel and will preserve shoreline and wetland buffers along Indian Field Road. No vote was taken.
TMAC Riverside: Ada's Candy Store Historic Overlay and Renovation
The commission approved, 5-0, a zoning map amendment rezoning 114 Riverside Avenue, home to Ada's candy store, into a Historic Overlay zone after the Historic District Commission endorsed the designation in a letter dated August 14. The companion final site plan and special permit, approved 5-0 with amendments proposed by commissioner Mary Jenkins strengthening the preservation declaration's language, allows renovation of Ada's and additions to an adjoining two-family house, with modified setback and green-area requirements available under the Historic Overlay incentive provisions of Section 6-109.
Administrative Items
The commission approved formation of an Affordable Housing Task Force, with members Ken Rogozinski, Brooks Harris, Mary Jenkins, Michael Wells, P&Z staff member Patrick and Affordable Housing Trust representative Brian Myers, to meet six to seven times beginning November 5 to recommend fee-in-lieu and mandatory inclusionary zoning policy. The commission also approved its 2027 meeting calendar, shifting its Election Day briefing and hearing to Tuesday and Wednesday, November 2 and 3, and canceling its December 21, 2027 meeting.
WHO WAS THERE
- Nick McRae, commissioner (acting chair for Laughlin Avenue items; recused on One Highland Road and Indian Field Road items)
- Mary Jenkins, commissioner (recused/seated for Michael Wells on TMAC Riverside items)
- Michael Wells, commissioner
- Peter Lowe, commissioner
- Dennis Yeske, commissioner
- Brooks Harris, commissioner (seated for the chair on Laughlin Avenue items)
- Ann Noel, commissioner (identified in transcript variously as "Arne")
- The chair, presiding (recused on Laughlin Avenue and Indian Field Road items; surname rendered inconsistently in the transcript)
- Patrick, P&Z staff
- Tracy, P&Z staff
- Mr. Leroux, providing procedural and legal guidance to the commission
- Public commenters and outside parties: Mr. D'Andrea, engineer/surveyor (One Highland Road, Laughlin Avenue, Locust Street, Indian Field Road); Adam Cerini, D'Andrea firm; Michael Boonder, architect (One Highland Road); Brian Muller, licensed professional engineer (Laughlin Avenue); Brad Markowitz, applicant's financial partner and Laughlin Avenue resident; Catherine Lubalbo, architect and adjacent homeowner (Laughlin Avenue); Mr. Garakarava, resident opposing the Laughlin Avenue project; Tessie, attorney (18 Valley Drive, Locust Street); Tom Hegney, attorney (49 Brookside Drive, TMAC Riverside, Greenwich Academy, Indian Field Road); Rudy Rydberg, architect (49 Brookside Drive); Tom Cross, landscape architect (49 Brookside Drive); Judy Badia, resident (Locust Street); Reid Whedon-Minor, interim head of school, Greenwich Academy; John Canning, traffic engineer, Kimley-Horn (Greenwich Academy); Lucia Jansen, Janet Lockton, Francia (Greenwich Tree Conservancy), Chip Skinner, Elizabeth Lindstrom, Betsy Underhill and others, residents commenting on Greenwich Academy.
ORGANIZATIONS AND DOCUMENTS REFERENCED
- Greenwich Affordable Housing Trust: proposed recipient of fee-in-lieu payments under the 18 Valley Drive text amendment; its board is separately co-chaired by members expected to join the new task force.
- Greenwich Tree Conservancy: provided canopy-coverage data opposing tree clearing for the Greenwich Academy campus.
- Kimley-Horn: traffic consultant retained by both the 49 Brookside Drive applicant and Greenwich Academy for trip-generation studies.
- Connecticut General Statutes Sections 22a-90 to 22a-112 (Coastal Management Act): cited as the legal basis for coastal site plan conditions on the Laughlin Avenue and Riverside Avenue applications.
- Section 6-141 of the Building Zone Regulations: governing nonconforming-lot additions, central to the One Highland Road dispute.
- Section 6-110 and proposed Section 6-106-D: below-market housing incentive and office-conversion provisions at issue in the 18 Valley Drive text amendment.
- Section 6-109: Historic Overlay zone provisions applied to the TMAC Riverside/Ada's candy store application.
- 2019 Plan of Conservation and Development: cited by commissioners regarding the Greenwich Academy rezoning's required consistency with town land-use priorities.
Share this story
Know someone in Greenwich who follows town government? Share Townbrief Greenwich: they can sign up free.