P&Z approves restaurant seat increase on Railroad Ave
Greenwich P&Z approved a Railroad Avenue restaurant's bid to grow from 112 to 150 seats on a 5-0 vote.
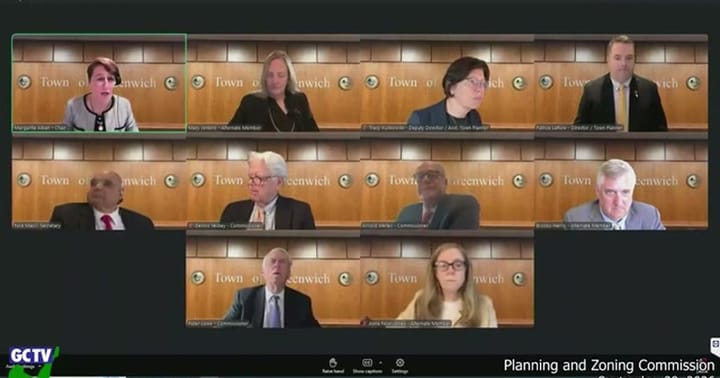
Planning and Zoning · Meeting of September 29, 2026
Greenwich P&Z approved a Railroad Avenue restaurant's bid to grow from 112 to 150 seats on a 5-0 vote. Attorney Michelle Cronin presented the plan for GP Holding Company's restaurant near the train station, including a valet-managed lot run by ProPark and a required traffic and parking report 12 months after opening. Commissioner Yeski pushed for a broader traffic analysis, warning "that traffic isn't getting even more jammed up at the bottom of the avenue." Commissioner Jenkins asked that any follow-up study reach toward the Mason Street and Bruce Park Avenue intersection, citing nearby construction.
The board barred large private events in the restaurant's first year without separate town approval. The same meeting, the commission unanimously approved Berkeley Insurance Company's demolition and rebuild of its noise-disputed 475 Steamboat Road office, adding a condition for independent post-construction noise testing after resident Hal Stillman challenged the company's acoustic data.
In the full story:
- Who Was There
- Organizations And Documents Referenced
- The complete report — 3,604 words
Source: the Planning and Zoning meeting of September 29, 2026, reported from the official video recording and transcript.
The Full Article
103 Mason Street Extension
The commission's first substantive action was procedural but illustrates how it now handles expired approvals: rather than a blanket extension, it treats a renewal request as a new application requiring its own motion. Attorney Tom Hegney, representing 103 Mason Street LLC, asked for a five-year extension to complete construction of a seven-unit residential building that includes a moderate-income unit under the town's 6-110 affordable-housing incentive. The original approval, granted June 25, 2024, had an approval-and-completion deadline of June 25, 2029; the commission extended the construction completion date to June 25, 2034, carrying forward all original conditions. The vote was 5-0 with no public comment.
St. Paul's Episcopal Society Subdivision, 200 Riverside Avenue
Background and stakes: The church returned for a second hearing after the commission asked it to resolve outstanding drainage and easement questions with the Department of Public Works. The land, 8.65 acres of largely undeveloped, environmentally sensitive property, drew interest from the Riverside Association and a land trust, which residents said may raise money to buy one or both resulting lots rather than see them developed.
The question before the body: whether to approve a three-lot subdivision (two single-family lots and dedicated open space) with conditions addressing a drainage easement, tree removal and future development review.
Substantive content: DPW had asked for a 20-foot drainage easement, up from an existing 12-foot easement from 1951, but the diocese needed time to approve it; the parties agreed the easement documentation must be filed prior to the sale of any lot. An updated sight-line analysis by engineer Rob Natale, of Mr. D'Andrea's office, found no trees needed removal once the two driveways were combined. DPW separately determined no sidewalk easement was needed because the public right-of-way already provided adequate width.
The deliberation: Commissioner Yeski asked pointed questions to confirm his understanding that any future development of the lots — even an as-of-right single-family home — would have to return to the commission, given the parcel's undeveloped, sensitive character. "I just have never seen us do that. But I like the idea," he said, after staff clarified the condition mirrors past practice with coastal and wetlands-adjacent subdivisions. Resident Robert Marmor, who lives on an adjacent flag lot, told the commission he supports a land-trust purchase but described flooding "up to my waist" in his backyard during recent storms and asked that any future development account for water absorption on the wooded slope.
Procedural steps and outcome: The commission amended the draft resolution, at Commissioner McRae's request, to require that if either lot is later dedicated as open space, the applicant must return to the commission for review of how the space is demarcated, by monument or survey marker, before final sign-off. As amended, the subdivision passed 5-0.
Implications: The church can proceed to sell either developable lot, but a sale does not guarantee development — several residents hope the land trust and neighborhood association raise funds to buy the parcels outright, which would make the design-review condition moot.
50 and 50A Laughlin Avenue
Background and stakes: This is the commission's second hearing on two new single-family homes proposed on adjoining lots in a flood-prone, low-lying stretch of Old Greenwich. The prior hearing left open questions about house placement, flood-zone exposure, drainage, fuel source and tree removal.
The question before the body: whether the site plans, as designed, adequately address flooding, drainage, and neighborhood character, or whether the houses should be shifted closer to the road.
Substantive content: Engineer Brian Mueller of Mueller Engineering said DPW and the sewer department had signed off, and the tree warden approved removing one tree to allow a gas-line relocation and a shifted curb cut. One house will run on natural gas; the other, lacking main capacity, will use propane from a roughly 1,500-gallon tank whose final location — front or back yard — remained unresolved. Commissioner Harris raised technical concerns about the drainage study, including whether soil-type assumptions matched site conditions and whether an additional test hole requested by DPW engineer Juan Paredes had been performed; Mueller said he was unaware of that request. Commissioner Jenkins corrected the record on cut-and-fill volumes, noting Mueller's "400 cubic yards" figure from the prior hearing actually described the combined total for both lots, not each one individually.
The deliberation: Commissioner Wells pressed Mueller on why the homes were not designed as all-electric or solar-ready, prompting a debate about construction cost versus long-term efficiency. Neighbors Michael Derikrava and Catherine LaBalbo, the latter representing a property at 52 Laughlin Avenue, argued the houses should be pushed toward the street to avoid building elevated structures on the rear slope, which they said is critical to absorbing stormwater from uphill properties. Mueller and owner Jason Grabowski disputed that moving the houses forward would reduce disturbance, saying it would still require regrading the rear yard and would push structures into the flood zone.
"The design is the raising of the grade, which is not characteristic of this neighborhood, not characteristic of the street." [01:20:57] — Commissioner Lowe
Procedural steps and outcome: No vote was taken. At Commissioner Yeski's request, seconded by Lowe, the application remained open and will return at the commission's next available meeting date.
Implications: The applicant must address the additional DPW test-hole request and clarify propane-tank placement before the commission will consider closing the hearing.
GP Holding Company — Railroad Avenue Restaurant Expansion
Background and stakes: The restaurant occupies ground-floor space in the redeveloped former movie theater at the Greenwich train station, approved in 2023 for 112 seats. The operator has been unable to sign a tenant at that seat count; every prospective restaurateur told ownership the space was not financially viable below 150 seats.
The question before the body: whether to approve the seating increase alongside a managed, valet-style parking operation, and what post-opening monitoring to require given concerns about Railroad Avenue congestion.
Substantive content: The plan increases seating from 112 to 150 (18 added dining seats plus a 20-seat bar), with ProPark managing the on-site west lot starting at 10 a.m. daily and the owner expanding dedicated Greenwich Plaza garage spaces for restaurant employees from nine to 20. Code requires 19 additional parking spaces for the added seats; the applicant represented it is providing roughly 30 to 32. Traffic consultant Beta found the restaurant's existing and updated 2025-2026 counts were lower than 2019 pre-pandemic baselines, but conservatively added 10 percent to projected trip volumes; Beta concluded the added 38 seats would not generate "a meaningful volume of vehicles" with measurable intersection impact.
The deliberation: Commissioner Yeski said he supports the restaurant but wants an expanded traffic study, including level-of-service and queuing data, done both now and again after opening, extended beyond the four intersections already studied. "My vision is that we're going to have a lot of traffic jams around that area at various times," he said. Commissioner Jenkins pushed to extend any study toward the Mason Street/Bruce Park Avenue intersection, citing looming construction at the Berkeley building and elsewhere; traffic consultant John Canning and Cronin resisted studying intersections two blocks away, saying the burden should match trips actually generated by this application. Commissioner Lowe and Commissioner McRae raised ADA accessibility, noting the Greenwich Plaza garage route to the restaurant "is not the most convenient," though accessible. ProPark regional vice president Blake Giulino said the company has handled valet and special-event parking at Greenwich Plaza for years and does not anticipate overflow beyond the lot's capacity except during large buyouts, which would require shuttle service to the garage. Resident Hal Stillman, appearing on an unrelated agenda item that night, did not comment on this application.
Procedural steps and outcome: The commission closed the application and approved it 5-0 (Commissioner McRae recused; Commissioner Jones seated in his place) with conditions: no special events during sidewalk-sales weekends; any special event in the first 12 months requires separate sign-off from the Planning and Zoning Director; and 12 months after receiving a certificate of occupancy, the applicant must return with a discussion item covering lot utilization, Railroad Avenue queuing, accident data, seat utilization, delivery volume, special-event frequency, operational changes, and an expanded traffic study with a geographic scope to be set by the Planning and Zoning Director.
Implications: The restaurant can now sign a tenant at the expanded seat count, but the 12-month report will put real-world parking and traffic data before the commission next fall, as several nearby projects, including the Berkeley building's reconstruction, move through construction.
Berkeley Insurance Company Redevelopment and Noise Dispute, 475 Steamboat Road
Background and stakes: Berkeley Insurance Company (Berkley Insurance) returned to demolish and rebuild its 1968 office building, after determining renovation costs rivaled new construction. The site has a years-long history of resident noise complaints about rooftop mechanical equipment, which led the town to revise its noise ordinance in 2024.
The question before the body: whether the new building's acoustic, lighting and parking design satisfied outstanding conditions from a September 1 hearing, and what additional noise-testing conditions, if any, to impose given the history of neighbor complaints.
Substantive content: The new building retains legally nonconforming lot coverage (71.8 percent proposed versus a 60 percent maximum) but reduces it from the current 72.5 percent. On-site parking would total 223 spaces against a code requirement of 362; a parking study by LaBella Associates found utilization never exceeding 58 percent. Acoustic consultant Chris Kazan said the design meets the town's 55-decibel daytime and 45-decibel nighttime standards, and that the project is "designing to the nighttime levels" as a built-in buffer, which he said is already "going above and beyond." He said a prior report found background ambient noise of roughly 51 decibels at the property line, with the mechanical equipment itself responsible for only about 1 decibel of that reading.
The deliberation: Resident Hal Stillman, who spelled his name for the record, disputed that highway noise dominates the soundscape, citing a police-documented reading of 61 dBA at a neighbor's house during daytime equipment operation and asserting "there have been plenty of cases of violations of the noise." He asked that post-construction testing be done not just at ground level at the property line, as the ordinance specifies, but from a boom lift at rooftop height and at his own property. Commissioner Lowe pressed Hegney and the applicant's team to go beyond the legal minimum "as a measure of good faith," prompting a lengthy back-and-forth in which Hegney said he needed "a standard that is applied townwide," while commissioners clarified they were not asking for a townwide standard, only a voluntary gesture for this property.
"We are not applying a heavier standard to Mr. Hegney. We are asking to do measurements that are not required under the ordinance." [04:33:35] — Chairwoman Albon
Procedural steps and outcome: The commission approved the application 5-0 (Commissioner McRae recused; Commissioner Harris seated in his place), with conditions including an independent post-construction noise test prior to certificate of occupancy measured at the property line of the most sensitive receptor, plus a supplemental, non-binding rooftop measurement mathematically projected to the property line; a lighting compliance table before permitting; tree-protection fencing near the upland review area; and a commitment to return in two years to discuss reducing the site's nonconforming parking lot coverage.
Implications: Berkeley can proceed to permitting, but the certificate of occupancy is now explicitly conditioned on independent noise verification, and the two-year parking-reduction discussion gives the town a future opening to push for less impervious surface on the 2.9-acre site.
43 Old Post Road Number 2 LLC
The commission closed this affordable-housing site plan for a six-unit building with one affordable unit, after attorney Patrick O'Donnell confirmed energy-recovery ventilators would be incorporated as required by code and agreed to let staff review a revised landscape plan rather than seeking commission approval that night. The application remains open procedurally only in the sense that sewer-flow comments from CDM Smith are still pending; the commission has 65 days to decide.
Foxtrot Farm / Silver Heel Farms Horse-Keeping Special Permit, 1014-1016 Lake Avenue
Background and stakes: New owner Ruth Nicodemus seeks to modify a 1979 special-exception permit for the historic Kelsey Farm (now "Serenity Farm"), eliminating an ownership restriction and raising the horse limit, after the prior owner discovered this year she had been out of compliance, keeping 18 horses where only 14 were permitted, for 37 years without incident.
The question before the body: whether to approve increased horse capacity (to roughly one horse per 20,000 square feet) while keeping the existing cap of eight riding classes per week and six students per class.
Substantive content: Nicodemus withdrew an earlier request to raise class limits after conversations with the commission, telling members she would not add competition events or trailer horses in and out of town. She said modern feeding practices make the state's older square-footage-per-horse guidance outdated, since horses now eat delivered hay and supplements rather than grazing. Commissioner Jenkins withdrew concerns she'd raised about the LLC ownership structure, calling the distinction "irrelevant" to a land-use review. Conservation staff found porcelain berry and mugwort on site, confirming the need for an invasive-species management plan.
The deliberation: Commissioners pressed on manure management (removed roughly weekly, Nicodemus said, not daily) and on pasture proximity to wetlands; staff said a survey confirms fencing is sited outside the 150-foot upland review area. Resident testimony was uniformly supportive, including from Stephanie Lakoff, administrator of the Greenwich Connections community group, and former owner Kelsey herself, who confirmed she had unknowingly exceeded the horse limit for decades without complaint.
Procedural steps and outcome: No vote; the commission asked for a revised narrative detailing hours of operation, lighting restrictions and waste management, and continued the application to October 14, 2026, at Nicodemus's request given a lease deadline on her current farm.
Implications: If approved, the farm's horse capacity could rise toward 24 animals, formalizing decades of de facto practice at one of backcountry Greenwich's last working horse farms.
2 Deerfield Drive and 189 Sound Beach Avenue
Both were brief, uncontested closings. The Deerfield Drive application converts garage, office and retail space into four additional dwelling units (14 total) in a nonconforming mixed-use building; the Fire Marshal and Sewer Division cleared outstanding comments, and the commission approved it 5-0. At 189 Sound Beach Avenue, attorney Rachel Orsi described design changes forced by an exposed neighboring foundation during demolition, shifting the building roughly 22 inches farther from the property line while lowering its height; the Architectural Review Committee had already approved the revised facade, and the commission approved the amendment 5-0.
Putnam Green Pre-Application, 7-9 West Putnam Avenue
Background and stakes: A developer proposes replacing an aging 66-unit apartment complex with a 176-unit building using the state's 8-30g affordable-housing statute, which overrides local density limits when 30 percent of units are set aside as affordable.
The question before the body: an informal pre-application review, with no vote, to give the applicant feedback before a formal filing.
Substantive content: Attorney Tom Tessie said the client would abandon an earlier "bifurcated" concept and instead pursue a straight 8-30g application, with plans to separately approach the town's Affordable Housing Trust Fund board about financing an "assisted housing" alternative that could reduce the unit count to roughly 120-130 with a more generous affordability structure. The 30 percent set-aside on 176 units would equal 53 affordable units, up from an estimated 20 under the original 66-unit baseline.
The deliberation: Commissioner Harris challenged the math behind the proposal, eventually clarifying that 53 of 176 units, not an incremental add-on, would be affordable. Commissioner McRae and Commissioner Jones separately questioned where residents would find usable green space given the site's mature tree cover and asked why a mid-density, four-story as-of-right alternative wasn't pursued instead. Tessie acknowledged the process effectively requires proposing a larger building first to establish an economic baseline against which the Trust Fund can judge a smaller, financed alternative, a framing Commissioner Jenkins said needed to reflect genuine economic viability rather than a negotiating tactic. Resident Von Brockle objected to the building's scale during public comment, saying it would look "like a hotel, a big brick of a building."
Implications and what is next: The applicant must file with the Inland Wetlands and Watercourses Agency, obtain a water-utility will-serve letter, and complete a traffic study before returning with a formal application; commissioners signaled openness to the concept but skepticism about the initial unit count.
18 Beach Street Pre-Application
A brief pre-application for four one-bedroom apartments above an existing electrical-supply warehouse in Byram, with one affordable unit under the 6-110 local ordinance. Commissioner McRae identified significant gaps in the submitted plans, including unclear floor-area calculations and an unclarified parking layout along a shared driveway and garage. No vote was taken; staff will guide the applicant toward a complete formal filing, including an Architectural Review Committee submission and a lighting plan.
29 Doubling Road — Lot Area Finding
The commission revisited a technical question from its August 4 approval: whether land encumbered by abutting side-yard setbacks must be subtracted from a lot's zoning area. After land-use attorney Tom Hegney returned at the commission's request, members affirmed the 2007-09 precedent that such setback area need not be deducted, since it is buildable-restricted but not a private road or otherwise excluded. The finding passed 5-0.
Chairwoman Albon — presided over the meeting (spelling per transcript address "Mrs. Albon"; confirm). Commissioner McRae — voted on most items; recused for the Laughlin Avenue applications, the Railroad Avenue restaurant application, and the Berkeley Insurance Company application. Commissioner Yeski — present and voting throughout. Commissioner Wells — present and voting throughout. Commissioner Lowe — present and voting throughout; made most motions in the role described in the meeting as secretary. Commissioner Harris — present; seated for Commissioner McRae on recused items. Commissioner Jones — present; seated for Commissioner McRae on the Railroad Avenue restaurant vote and the Doubling Road finding. Madam Jenkins (Mary Jenkins) — present and voting; a member of the town's Affordable Housing Trust Fund board, per her own disclosure during the Putnam Green discussion. Staff referred to as "Patrick" — Planning and Zoning staff, answered regulatory questions throughout the meeting; no surname given in available sources. Staff referred to as "Nick" — Planning and Zoning staff, answered technical zoning questions across multiple applications; no surname given in available sources. Staff referred to as "Tracy" — recording/minutes staff; no surname given. Attorney Tom Hegney — represented 103 Mason Street LLC, St. Paul's Episcopal Society, Berkeley Insurance Company, and appeared on the Doubling Road matter. Attorney Tom Tessie — represented 50/50A Laughlin Avenue (through engineer Mueller), Silver Heel Farms/Foxtrot Farm, 2 Deerfield Drive, and the Putnam Green pre-application. Attorney Michelle Cronin — represented GP Holding Company Inc. Attorney Rachel Orsi (SE Minor firm) — represented the applicant at 189 Sound Beach Avenue. Attorney Patrick O'Donnell — represented 43 Old Post Road Number 2 LLC. Engineer Brian Mueller (Mueller Engineering) — represented the applicant at 50/50A Laughlin Avenue. Developer Jason Grabowski — owner of the 50/50A Laughlin Avenue properties. Blake Giulino — regional vice president, ProPark; testified on parking/valet operations for the Railroad Avenue restaurant. John Canning — traffic consultant for the Railroad Avenue restaurant application. Joyce Storm — testified on leasing/financial considerations for the Railroad Avenue restaurant ownership. Fred Camillo — former First Selectman; spoke in support of the Railroad Avenue restaurant application. Hal Stillman — resident/neighbor opposing aspects of the Berkeley Insurance Company application. Acoustic consultant "Chris Kazan" (spelled variably in transcript) — testified for Berkeley Insurance Company. Architect Jeremiah Hancock — testified for Berkeley Insurance Company. Ruth Nicodemus — applicant, Silver Heel Farms/Foxtrot Farm. Former farm owner "Kelsey" — public commenter on the horse-farm application. Stephanie Lakoff — public commenter, administrator of the Greenwich Connections community group. Resident "Von Brockle" — public commenter opposing the Putnam Green pre-application. Robert Marmor and Bob Barillac — public commenters on the St. Paul's subdivision. Michael Derikrava and Catherine LaBalbo — neighbor commenters opposing aspects of the Laughlin Avenue design. Javier Barajas, Ming Zheng, and architect Lyle Fischel — applicant team for 18 Beach Street.
Department of Public Works (DPW) — reviewed drainage, traffic, sewer and easement issues across nearly every application, including the St. Paul's subdivision easement width and the Railroad Avenue parking/traffic sign-off. Beta Engineering — traffic consultant retained by the Railroad Avenue restaurant applicant; concluded the seating increase would not generate significant additional vehicle trips. LaBella Associates — parking consultant for Berkeley Insurance Company; found existing parking exceeds peak demand by a wide margin. ProPark — parking management company proposed to operate the Railroad Avenue restaurant's lot and the existing Greenwich Plaza garage. Greenwich Affordable Housing Trust Fund — board the Putnam Green developer must approach for possible financing of a reduced-density "assisted housing" alternative to its 8-30g proposal. Inland Wetlands and Watercourses Agency (IWWA) — issued a "green sheet" approval for the St. Paul's subdivision drainage work and a wetlands permit for the Berkeley Insurance Company project; a pending application is required for the Putnam Green site. Connecticut General Statutes Section 8-30g — the affordable-housing statute underlying the Putnam Green pre-application and cited throughout as "830G." Town of Greenwich noise ordinance (Section 6B-4, adopted 2024) — cited extensively in the Berkeley Insurance Company debate over rooftop mechanical noise. Riverside Association and a local land trust — cited by public commenters as potential buyers of the St. Paul's church parcels to prevent development. Energy Management Advisory Committee (EMAC) — issued efficiency and electrification comments on the Laughlin Avenue, Berkeley Insurance Company, and 43 Old Post Road applications.
Share this story
Know someone in Greenwich who follows town government? Share Townbrief Greenwich: they can sign up free.