

Greenwich zoning panel approves pool house, nursery playground additions
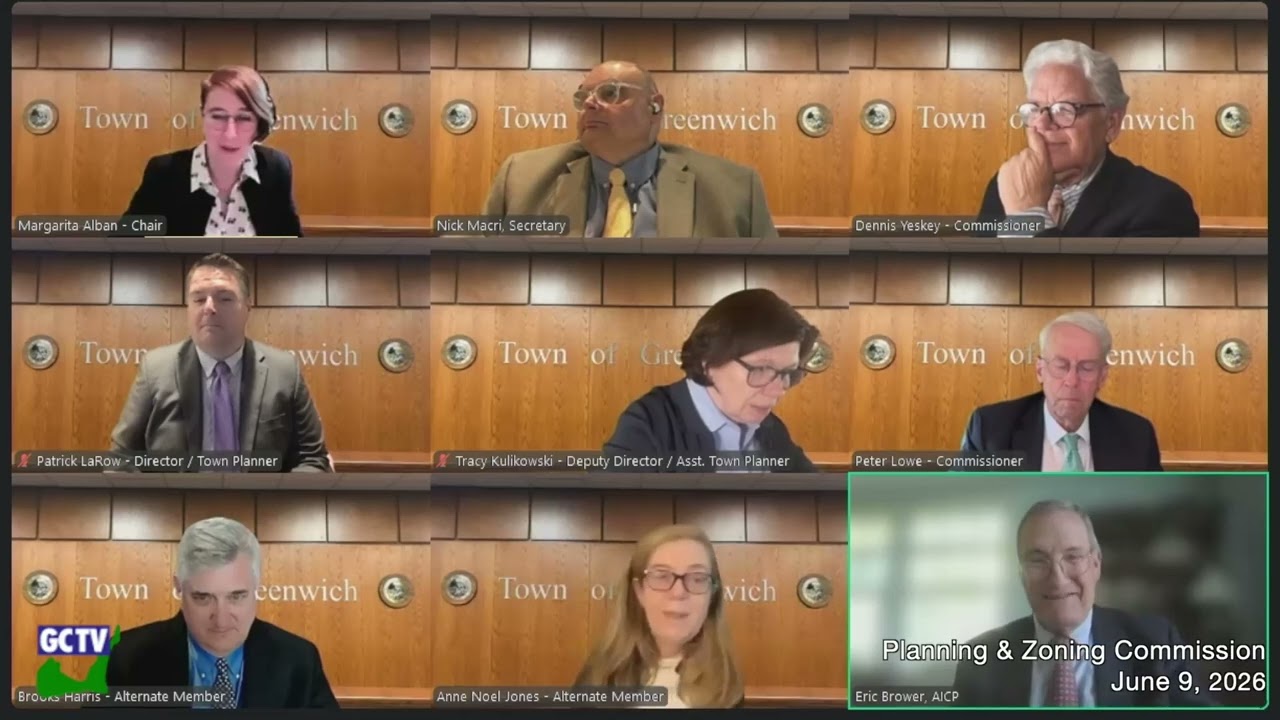
Planning and Zoning · Meeting of June 9, 2026
Greenwich zoning panel races a state deadline while sorting a pickle ball dispute. The Planning and Zoning Commission voted 4-0 and 5-0 on separate site plans, approving a 378-square-foot pool house addition at 407 Round Hill Road for Adam and Sarah Dolder and a 1,100-square-foot indoor playground for First Presbyterian Church of Greenwich Nursery School. Staff said a new state law, Special Act 251, eliminates parking minimums for developments of 16 units or fewer starting July 1, and the commission is rushing to finish a protective district map beforehand.
A hearing on converting two dental offices into apartments at 23 Maple Avenue, sought by Coleman Business Holdings LLC, was closed but left undecided. Commissioner Dennis Yesi told Burning Tree Country Club representatives, "tennis and pickle ball are radically different," disputing the club's use of a tennis-court approval to justify pickle ball play. Commissioners also unanimously appointed Eric Dolski to the Architectural Review Committee.
In the full story:
- Who Was There
- Organizations And Documents Referenced
- The complete report — 4,216 words
Source: the Planning and Zoning meeting of June 9, 2026, reported from the official video recording and transcript.
The Full Article
Postponements
Four applications were postponed without discussion at the outset: a final coastal site plan for a new single-family dwelling for 22 Shaw Property LLC; a final site plan and special permit for a pool house at 71 Ridge View Avenue for Grace Bay Holdings 2 LLC; a final site plan and special permit to demolish and reconstruct a non-conforming office building at 475 Steamboat Road for Berkeley Insurance Company; and a final site plan and special permit to rebuild a fire-damaged cottage for storage and office space for Sherwood Farm LLC. None were taken up further at this meeting.
Decision: Dolder Pool House Addition, 407 Round Hill Road
Background and stakes: The property's pool house, ice rink and locker room were originally approved by the commission in 2021 under file PLPZ 2021-084 and received a certificate of occupancy in May 2024. The applicants, Adam and Sarah Dolder, returned seeking to expand the structure further.
The question before the body: Whether to approve a final site plan and special permit for a 378-square-foot addition to the existing pool house on a 7.34-acre property in the RA4 zone, creating an oversized 1,577-square-foot accessory structure exceeding 150,000 cubic feet in volume.
Substantive content: The application, filed under PLPZ 2026-049, also covers reconfiguring an existing stone wall adjacent to the pool house, associated drainage work, and relocation of the existing septic tank. Supporting departmental reviews included a conservation staff comment dated June 4 recommending changes to the landscape plan, a zoning comment dated May 21 finding no issues, a Health Department septic approval dated May 14 for the tank relocation, a DPW drainage exemption submitted March 27, an EMAC review dated March 30 finding the project favorable, and a wetlands permit-use questionnaire dated April 8 indicating no action required.
The deliberation: The item required little debate since it had already been heard at a prior meeting. The secretary read the motion into the record, noting the conservation objective that "ongoing landscape management should include monitoring and removal of invasive species and maintenance of native species to preserve habitat value," and that the applicant address any remaining staff comments.
Procedural steps and outcome: Only four of the commission's five members had heard the application at the earlier meeting where the hearing was closed, so only those four were eligible to vote: Low, Nick Mroy, Dennis Yesi and the chair, all voting in favor. The motion passed 4-0. A fifth seated commissioner, alternate Miss Jones, was not eligible to vote on this item because she had not been present for the earlier hearing.
Implications and what is next: The approval closes out the file; the applicant must still address any remaining staff comments before a permit issues.
97 Havier Place: Subdivision Filing Extension
Background and stakes: The subdivision at 97 Havier Place was approved by the commission at a March 3, 2026 public hearing. Connecticut General Statutes and Section 6-279 of the town's subdivision regulations require the approved record sheet to be filed on the Greenwich land records within a set window or the approval lapses.
The question before the body: Whether to grant a 90-day extension of that filing deadline.
Substantive content: Representing the applicant, an agent identified as Brower told the commission the delay stems from coordinating driveway and drainage easement documents and open-space paperwork with the town's law department and conservation staff, using town model documents. Staff member Jacqueline had flagged the outstanding paperwork at a briefing the day before the meeting.
The deliberation: There were no questions from commissioners or the public. The chair closed the item without objection before the secretary read the motion.
Procedural steps and outcome: The commission voted 5-0 — Jones, Yesi, Mroy, Low and the chair all in favor — to extend the filing deadline to September 21, 2026, with all conditions of the original approval continuing to apply.
Implications and what is next: The applicant now has until September 21 to record the subdivision map or risk losing the approval.
First Presbyterian Church of Greenwich Nursery School: Indoor Playground Addition
Background and stakes: The nursery school, operating out of a non-conforming building at 37 Lafayette Place in the RMF zone, sought to add an enclosed play space so children have an indoor alternative during winter and rain rather than relying on outdoor equipment.
The question before the body: Whether to approve a final site plan and special permit for a 1,100-square-foot indoor playground addition, including a finding that the work does not increase the building's existing non-conformity.
Substantive content: Representing the church, engineer Tony DeAndria said the addition adds about 819 square feet of coverage and about 996 square feet of floor area, maintaining a 30.5-foot southern setback under Section 6-141 of the Building Zone Regulations. Drainage will use shallow underground galleries less than two feet deep to minimize site disruption. Two existing trees — a 30-inch DBH cedar and two 6-inch DBH cherry trees — sit within the construction footprint and will require relocation or protection. Lillian Fong, representing the church, confirmed enrollment, staffing and parking will not change, and that construction is intended to give children a direct route from classrooms to the playground rather than passing through other classrooms.
The deliberation: Commissioner Nick Mroy asked whether existing playground equipment — including a zip line, ladder and tires near the construction area — would be relocated and restored, and staff (identified as Patrick) noted that equipment taller than six feet counts as a "structure" requiring depiction on the site plan. The commission asked that a comprehensive plan showing all play structures, including a sandbox to be relocated, be filed before a zoning permit issues. Discussion also turned to tree protection: commissioners debated how many replacement trees should be required if the cedar fails.
"I would ask for one because that's what doesn't make it, and we'd cross our fingers very hard that the tree be protected and that it survive." — the commission's chair
Commissioner Nick Mroy pressed for a finding that the addition does not increase the building's non-conformity; staff clarified the commission did not need to separately find the work "not more detrimental" because that standard applies only to a change of use, which is not occurring here.
"It does not create the need for additional parking. It does not exceed the allowable floor area ratio, and it does not decrease any setback of the existing building." — Tony DeAndria, engineer for the applicant
Fong noted the church's approach to tree replacement is not required by regulation but reflects its own priorities: "It's not mandatory in our regulations, but we're always looking for shade and canopy." A non-voting participant referred to in the transcript as Brooks raised a further condition — that trees not be relocated while birds are nesting in them — which the commission incorporated.
Procedural steps and outcome: The commission voted 5-0 to approve the application, filed as PLPZ 2026-191, with conditions including: a revised plan showing playground equipment before a certificate of occupancy; a revised plan showing relocated cherry tree locations and a tree-protection plan for the cedar before a zoning permit; replacement of the cedar with at least one tree, and consideration of a second and third tree, if it fails within a year of planting; and replacement of any relocated cherry tree that fails, with a minimum caliper of 3 inches. Votes: Mroy, Jones, Low, Yesi and the chair all in favor.
Implications and what is next: The nursery school can proceed toward permitting once it files the outstanding tree and equipment plans.
Coleman Business Holdings LLC: Office-to-Apartment Conversion, 23 Maple Avenue
Background and stakes: The 0.43-acre property at 23 Maple Avenue, in the R20 zone, already contains three residential apartments alongside office space that had housed dental and oral surgery practices. After the tenants left and the owner had difficulty releasing the space, the new owner sought to convert the two vacant offices into apartments.
The question before the body: Whether to approve a final site plan and special permit converting the two commercial units to residential use, based on a finding that the change is "not more detrimental" to the neighborhood under Section 6-141.
Substantive content: Attorney Michael Thomasson, representing Coleman Business Holdings, told the commission he had reviewed prior litigation files from the 1990s involving the property but concluded they largely concerned a neighboring parcel and, in any case, contained nothing that would prohibit the conversion. He submitted an energy narrative documenting efficiency improvements and said no exterior site work is planned. Commissioner Nick Mroy asked about basement use (storage and mechanical only, with no occupancy) and about whether replacing weight-and-pulley windows with more efficient double-pane units would alter the building's facade. Design-build representative Salvatore Zerella confirmed the existing masonry window openings, including bedroom windows converted for egress, will remain unchanged in appearance except for a small number of obsolete rear basement windows.
The deliberation: A staff member identified as Laro confirmed the town and applicant had previously reached settlement agreements covering the site, calling this the second or third application affecting the property, and that the commission remains free to reach further agreement with the applicant under existing regulations. Staff noted the proposed residential use is expected to generate less parking demand and fewer vehicle trips than an active dental practice, supporting the "not more detrimental" finding. No comment from the town's Energy Management Advisory Committee had been received on the energy narrative.
Procedural steps and outcome: Commissioner Mroy asked to keep the hearing open to verify an outstanding item before deciding, and the commission agreed to close the hearing while treating the remaining items — sewer department comments, EMAC comments and bedroom window measurements — as internal staff matters that would not require another public hearing. The item was closed without objection and continued to the commission's next meeting for a decision.
Implications and what is next: Commissioners expect to act on the application at their next meeting once staff confirms the sewer acknowledgment and window measurements are on file.
Zoning Text Amendments: Complying with the State's Housing Growth Bill
Background and stakes: The commission is amending its regulations to comply with Special Act 251, known as the state's Housing Growth Bill, which was vetoed by the governor in the summer of 2025, revised in a special session, and approved in October 2025. Towns must submit a housing growth plan to the state by July 1, 2029, outlining how they will meet a housing growth target to be assigned through the regional planning process.
The question before the body: Whether to advance zoning text amendments implementing the law's first phase, effective July 1, 2026.
Substantive content: Staff explained that the law's first phase requires towns to allow "summary review" — a streamlined site-plan-style process without a public hearing — for developments of two to nine units in commercial zones; Greenwich already does not restrict unit counts in commercial zones, so no amendment was required on that point. The more significant change eliminates minimum parking requirements for residential developments of 16 units or fewer as of July 1, though towns may still require parking, up to two spaces per unit, if a documented traffic-safety issue exists. The law also allows towns to designate a "transit and conservation district" map identifying properties where parking-related traffic analyses would still apply to multifamily proposals; Greenwich's draft amendments include the framework for such a district, but the map itself is still being developed and is not required by July 1. Staff said the town's Council of Governments found the draft amendments "substantially compliant" with the state statute, and the commission is awaiting comment from the state Department of Energy and Environmental Protection, whose 35-day review window closes between this meeting and the commission's next one.
The deliberation: The chair pressed staff on the risk of not having the district map finalized by July 1.
"If we had an application and we didn't have the map in place, once it's July 1st, we wouldn't have any way of requiring parking unless it was a health and safety issue." — the commission's chair
Staff confirmed that without the map, the commission could not require even one or two parking spaces for smaller developments unless a safety concern were documented, and agreed the exposure is real even though the map's adoption is not itself required by the July 1 deadline. The chair said she wanted one more proofread of the amendment language before a vote.
Procedural steps and outcome: No public comment was offered. The item was left open and continued to the commission's next meeting, when staff said a vote is possible if the state review concludes favorably.
Implications and what is next: The parking-minimum change takes effect regardless of the map's status. Staff and commissioners signaled urgency in finishing the district map to preserve local authority over parking near traffic-sensitive areas before applications can be filed under the new rules.
Discussion Item: Burning Tree Country Club Storage Structure
Background and stakes: A groundskeeper at Burning Tree Country Club, at 120 Perkins Road in the RA2 zone, installed a fabric-covered structure — a concrete-block foundation with a metal pipe frame and fabric covering — without a permit, prompting a neighbor complaint. The fabric and frame have since been removed pending a wetlands permit and now this pre-application review; only a U-shaped concrete block base remains.
The question before the body: Whether the club's proposed 45-by-62-foot fabric-covered structure, intended for seasonal storage of maintenance equipment such as winter plows, is appropriately sited and conditioned ahead of a formal site plan application.
Substantive content: Attorney John Tessy and engineer Tony DeAndria represented the club. DeAndria said the site has been used since the club's construction around 1968 as a staging area for mulch, branches and other course debris. The club has obtained a wetlands permit for a rain garden to filter stormwater runoff toward a watercourse defined by wetlands staffer Bill Kenny, along with a planting condition for a row of "green giant" arborvitae screening. DPW confirmed approval of the drainage plan associated with the added impervious surface, DeAndria said in response to direct questioning from a commissioner.
The deliberation: Commissioner Nick Mroy asked where the equipment is currently stored and whether the structure represents an expansion of maintenance capacity; DeAndria and Tessy said it does not, describing it as static seasonal storage rather than daily-use space, prompted by overcrowding at the club's main maintenance facility. Commissioner Harris asked for more quantitative analysis of how the structure will affect site hydrology given the proposed rain garden. Commissioner Dennis Yesi pressed on what would be stored there, ultimately securing agreement that no fuel, chemicals or construction vehicles would be kept on site, only non-gas-powered equipment such as small plows.
The exchange grew pointed when Tessy referenced a 2016 tennis-court-bubble approval in response to a staff comment about pickle ball being played at the club's courts.
"Tennis and pickle ball are radically different. They didn't exist in 2016. This is an approval for a tennis court. That means it's a tennis sport, not a pickle ball." — Commissioner Dennis Yesi
"This club has always been a great neighbor... but over the last five years, it just keeps imposing on the neighborhood, noise levels and construction that I don't think the management is sensitive to." — Commissioner Dennis Yesi
Commissioner Miss Jones and Commissioner Low separately pressed DeAndria on whether the structure would remain in place year-round or be seasonally dismantled, after DeAndria appeared to contradict an earlier representation that the fabric cover would come down every season; DeAndria maintained the intent was seasonal use but acknowledged the cost of annual removal. Staff asked that the site plan application, when filed formally, accurately depict all changes to lot and building coverage.
Procedural steps and outcome: No formal action was taken; this was a pre-application discussion. Staff was asked to compile the history of the club's prior zoning approvals, including records held by the Zoning Board of Appeals, before the formal application returns.
Implications and what is next: The club is expected to file a formal site plan and special permit application. The pickle ball dispute, which commissioners said has recurred at multiple Greenwich clubs, appears likely to resurface when that application is heard.
Discussion Item: Sacred Heart STEM Center
Background and stakes: The Convent of the Sacred Heart Greenwich, on a 109-acre campus, is planning a roughly 18,000-square-foot addition (26,000 gross square feet before subtracting basement area from floor-area-ratio calculations) to house a new STEM facility, requiring demolition of a faculty housing duplex whose resident will be relocated elsewhere on campus.
The question before the body: Whether the pre-application concept is sufficiently developed to proceed either to the town's Architectural Review Committee or back to the commission first.
Substantive content: Representing the school were CFO Rich Bernero and architect Maria Baptista of Perkins Eastman, along with a school representative identified as Miss Cronin. None of the project's zoning statistics would require a variance. The septic/treatment plant serving the campus will not need upgrading since enrollment is not changing. Existing science classrooms will move into the new STEM building, and the vacated Gillespie wing will be renovated primarily for visual arts classrooms, with interior work only.
The deliberation: Commissioner Dennis Yesi urged the school to consult further with the fire marshal on lab-safety requirements; Bernero confirmed the school had already met with Fire Marshal Dawson and is planning a water storage tank to support the sprinkler system given known water-supply limitations from the regional water utility. Bernero said the building will have one chemistry lab with gas service and redundant shut-off valves, with chemicals removed annually by a third-party firm in compliance with OSHA requirements. Commissioner Nick Mroy asked about a connecting bridge between the new building and the existing structure, which architect Baptista said would connect at roof level given the fire marshal's now-standard 18-foot clearance requirement for trucks. Commissioners disagreed briefly over whether the project should go to the Architectural Review Committee before or after returning to the commission.
"I want to see it first ... this landscaping, yada yada yada." — commissioner (unidentified in the transcript)
The chair ultimately favored sending the project to the Architectural Review Committee first, given its low visibility from public roads, over Commissioner Mroy's preference to review it before ARC; Mroy said he would not fight the point.
Procedural steps and outcome: No vote was required for a discussion item. The project will proceed to the Architectural Review Committee, with the school hoping to file a formal application by the end of July.
Implications and what is next: Because Greenwich holds only one Planning and Zoning meeting in August, Sacred Heart's timeline depends on completing ARC review promptly if it wants a formal hearing before the fall.
Discussion Item: 10 Mason Street Redevelopment
Background and stakes: The 1.4477-acre property at 10 Mason Street, in the central Greenwich business and impact overlay zones, houses a four-story office building formerly occupied by Bank of New York Mellon (referenced in the transcript as a merger of BNY and Pershing/Mellon predecessor entities) and its predecessor, a trust company. The new owner plans to occupy the building itself.
The question before the body: Whether the concept — renovating the existing building, adding three stories to its rear, and relocating basement office space into the new addition — is ready to proceed to the Architectural Review Committee.
Substantive content: Attorney John Tessy said the new owner-occupant plans a "material reduction" in employee headcount compared with the prior tenants, will remove the property's northernmost driveway to expand green area, and will relocate mechanical equipment including a generator to a screened area near the building. Parking, about 59 spaces, will remain essentially unchanged since a 1966 baseline and will become "more legally non-conforming" in the favorable direction as employee counts fall, according to Tessy. No retail use exists or is planned; Tessy said the owner is willing to accept a condition barring conversion to retail without commission approval.
The deliberation: Commissioner Nick Mroy asked whether an adjacent angled-space parking lot is shared with neighboring buildings (it is not) and confirmed the driveway being removed would be fully re-landscaped. The chair asked Tessy to verify the reduction in the property's parking non-conformity would be documented in a table for the final application, and asked whether the commission would eventually need to cap allowable employee counts at whatever level the existing parking can support.
"We fully appreciate that. So it's understood, the concern." — John Tessy, attorney for the applicant
Commissioners noted that unlike the Sacred Heart project, this building is highly visible from Mason Street, and Commissioner Mroy said he wanted to review the facade design himself before the Architectural Review Committee does.
Procedural steps and outcome: No vote was required. The commission agreed the applicant would return with a final application after review by the Architectural Review Committee, with staff — referred to as Tracy — to help prepare a parking non-conformity comparison table.
Implications and what is next: The applicant is expected to return with a finished architectural concept and a formal site plan application; the commission flagged long-term parking capacity as a likely future condition.
Administrative Matters: Minutes and ARC Appointment
The commission voted unanimously by voice vote to approve its May 12, 2026 meeting minutes. It then voted unanimously by voice vote to appoint Eric Dolski to the town's Architectural Review Committee, for a term ending October 19, 2028, filling a four-year term that originated in a 2020 appointment cycle and most recently ran from October 2024. Commissioner Dennis Yesi and Commissioner Harris both spoke favorably of Dolski's background, describing him as professional and enthusiastic about environmental and planting issues, while another commissioner noted Dolski's architectural background is less deep than some past appointees but said the committee's current composition benefits from his landscape expertise. No one from Club Pilates, a discussion item listed for 1381 East Putnam Avenue, appeared despite the chair calling for them three separate times during the meeting; the item was not taken up.
Committee members present: the commission's chair (name not confirmed in the transcript); Commissioner Low; Commissioner Dennis Yesi; Commissioner Nick Mroy; Commissioner Miss Jones, seated as alternate for the absent Mr. Wells on several items. Commissioner Mr. Wells was absent for the full meeting. Commissioners or alternates referred to as Brooks and Harris also participated in discussion on at least two items; the transcript suggests at least one of them may not hold a voting seat.
Staff in attendance: a planning staff member referred to as Patrick, who addressed structure definitions, non-conformity findings and zoning-code questions throughout the meeting; a staff member referred to as Tracy, who presented the housing growth law implementation timeline and fielded technical questions; a staff member referred to once as Laro, who addressed the Coleman Business Holdings settlement history; and a staff member referred to once as Bianca, credited with researching the ARC appointment term dates.
Applicants, attorneys and consultants: Adam and Sarah Dolder, applicants at 407 Round Hill Road; Brower, agent for the applicant at 97 Havier Place; Lillian Fong, representing First Presbyterian Church of Greenwich Nursery School; Tony DeAndria, engineer representing both the nursery school and Burning Tree Country Club; Michael Thomasson, attorney representing Coleman Business Holdings LLC; Salvatore Zerella, design-build representative for Coleman Business Holdings; John Tessy, attorney representing Burning Tree Country Club and the 10 Mason Street applicant; Rich Bernero, CFO of Sacred Heart Greenwich; Maria Baptista, architect with Perkins Eastman, representing Sacred Heart; and Miss Cronin, a Sacred Heart representative.
Public commenters: none spoke during any of the public comment periods offered at this meeting.
Western Connecticut Council of Governments (WestCOG) — reviewing the town's draft zoning text amendments for compliance with the state Housing Growth Bill.
Connecticut Department of Energy and Environmental Protection (DEEP) — conducting a 35-day comment period on the same amendments, expected to conclude before the commission's next meeting.
State of Connecticut Special Act 251 (the Housing Growth Bill) — the state law driving the zoning text amendments discussed at this meeting; requires municipal housing growth plans by July 1, 2029, and eliminates parking minimums for developments of 16 units or fewer starting July 1, 2026.
Connecticut General Statutes and Section 6-279 of the town's subdivision regulations — cited as the basis for the 97 Havier Place filing extension.
Section 6-141 of the Building Zone Regulations — cited in both the First Presbyterian Church Nursery School and Coleman Business Holdings items as the standard for evaluating additions to and conversions of non-conforming buildings.
Zoning Board of Appeals — holds records of prior Burning Tree Country Club approvals, including the 2016 tennis court bubble approval, separate from the Planning and Zoning Commission's own files.
Greenwich Fire Marshal's office (Fire Marshal Dawson referenced specifically) — consulted on both the First Presbyterian Church Nursery School addition and the Sacred Heart STEM building for access and life-safety requirements.
Architectural Review Committee (ARC) — the design-review body to which both the Sacred Heart STEM addition and the 10 Mason Street project were directed before returning to the commission for final site plan review.